Architecture Business Development Branding Sustainable.jpg

Dress Hire AU

Sustainable Commercial Architecture in Melbourne Australia

 
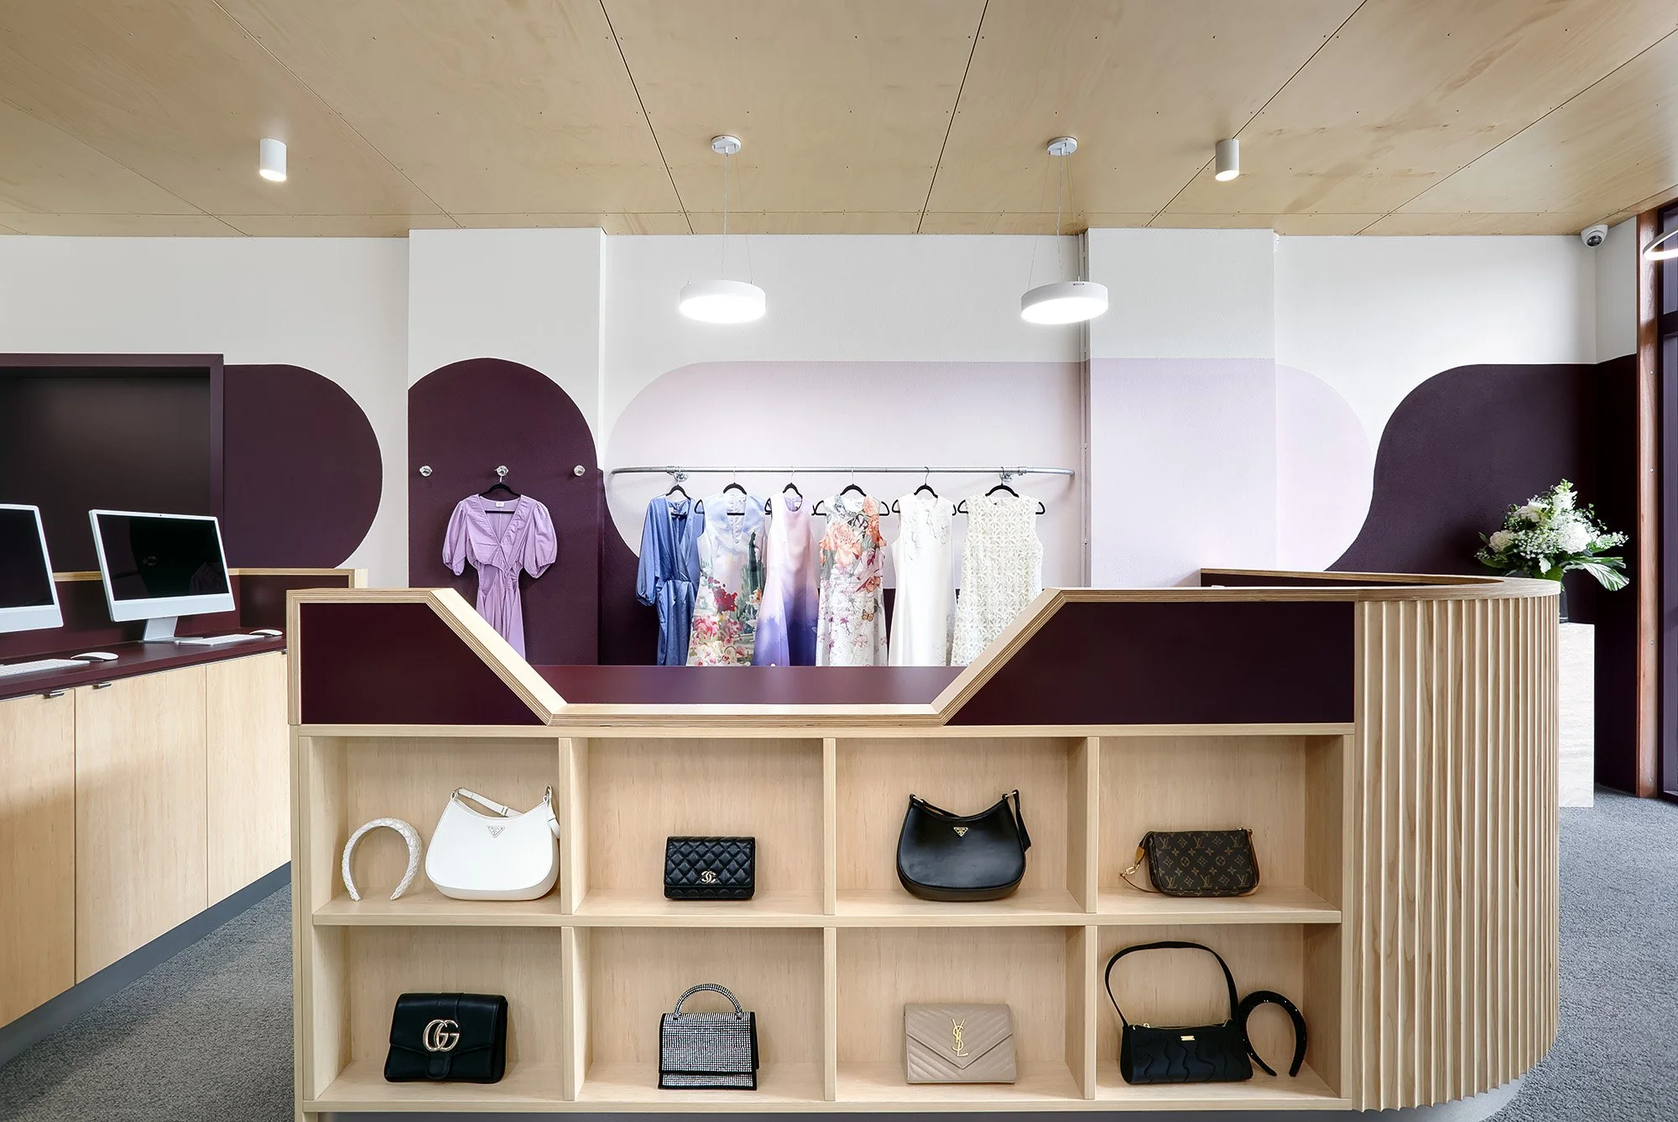
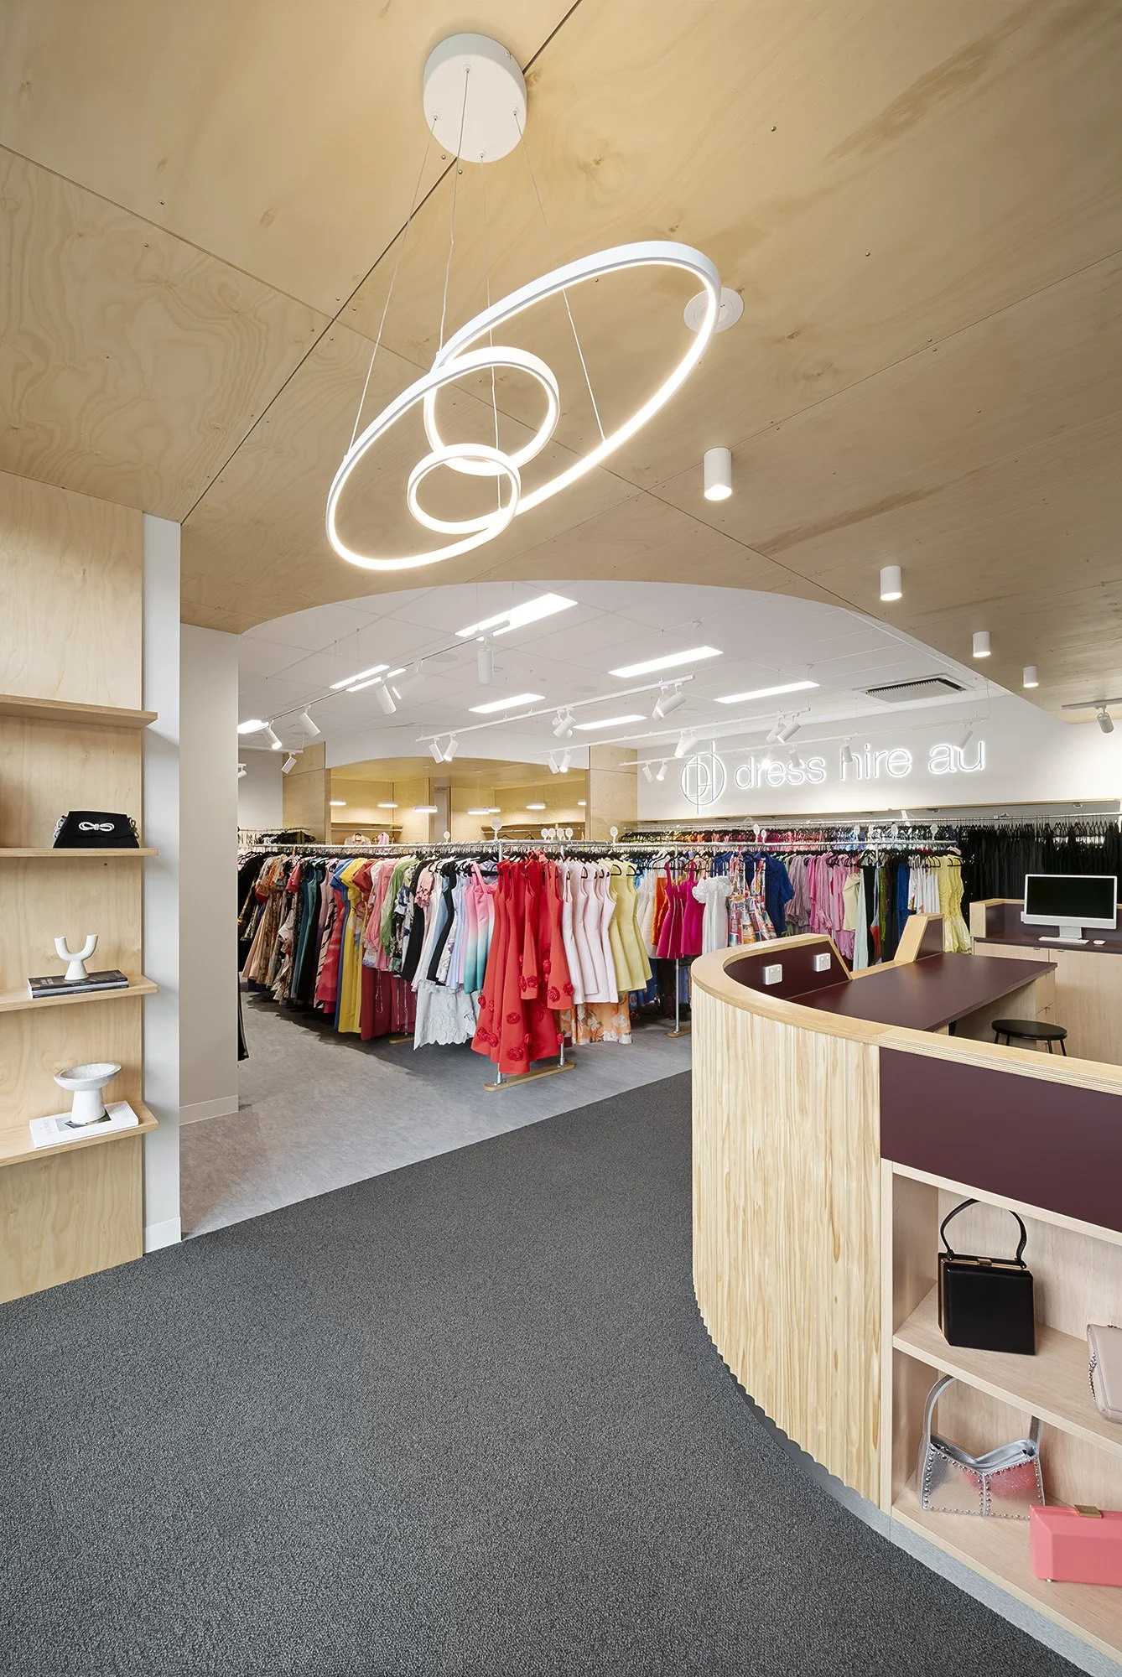
Reception desk detail with built-in plywood shelving displaying handbags, beneath a dress rail and pendant lighting

Wurundjeri Land | Eltham

Dress Hire AU

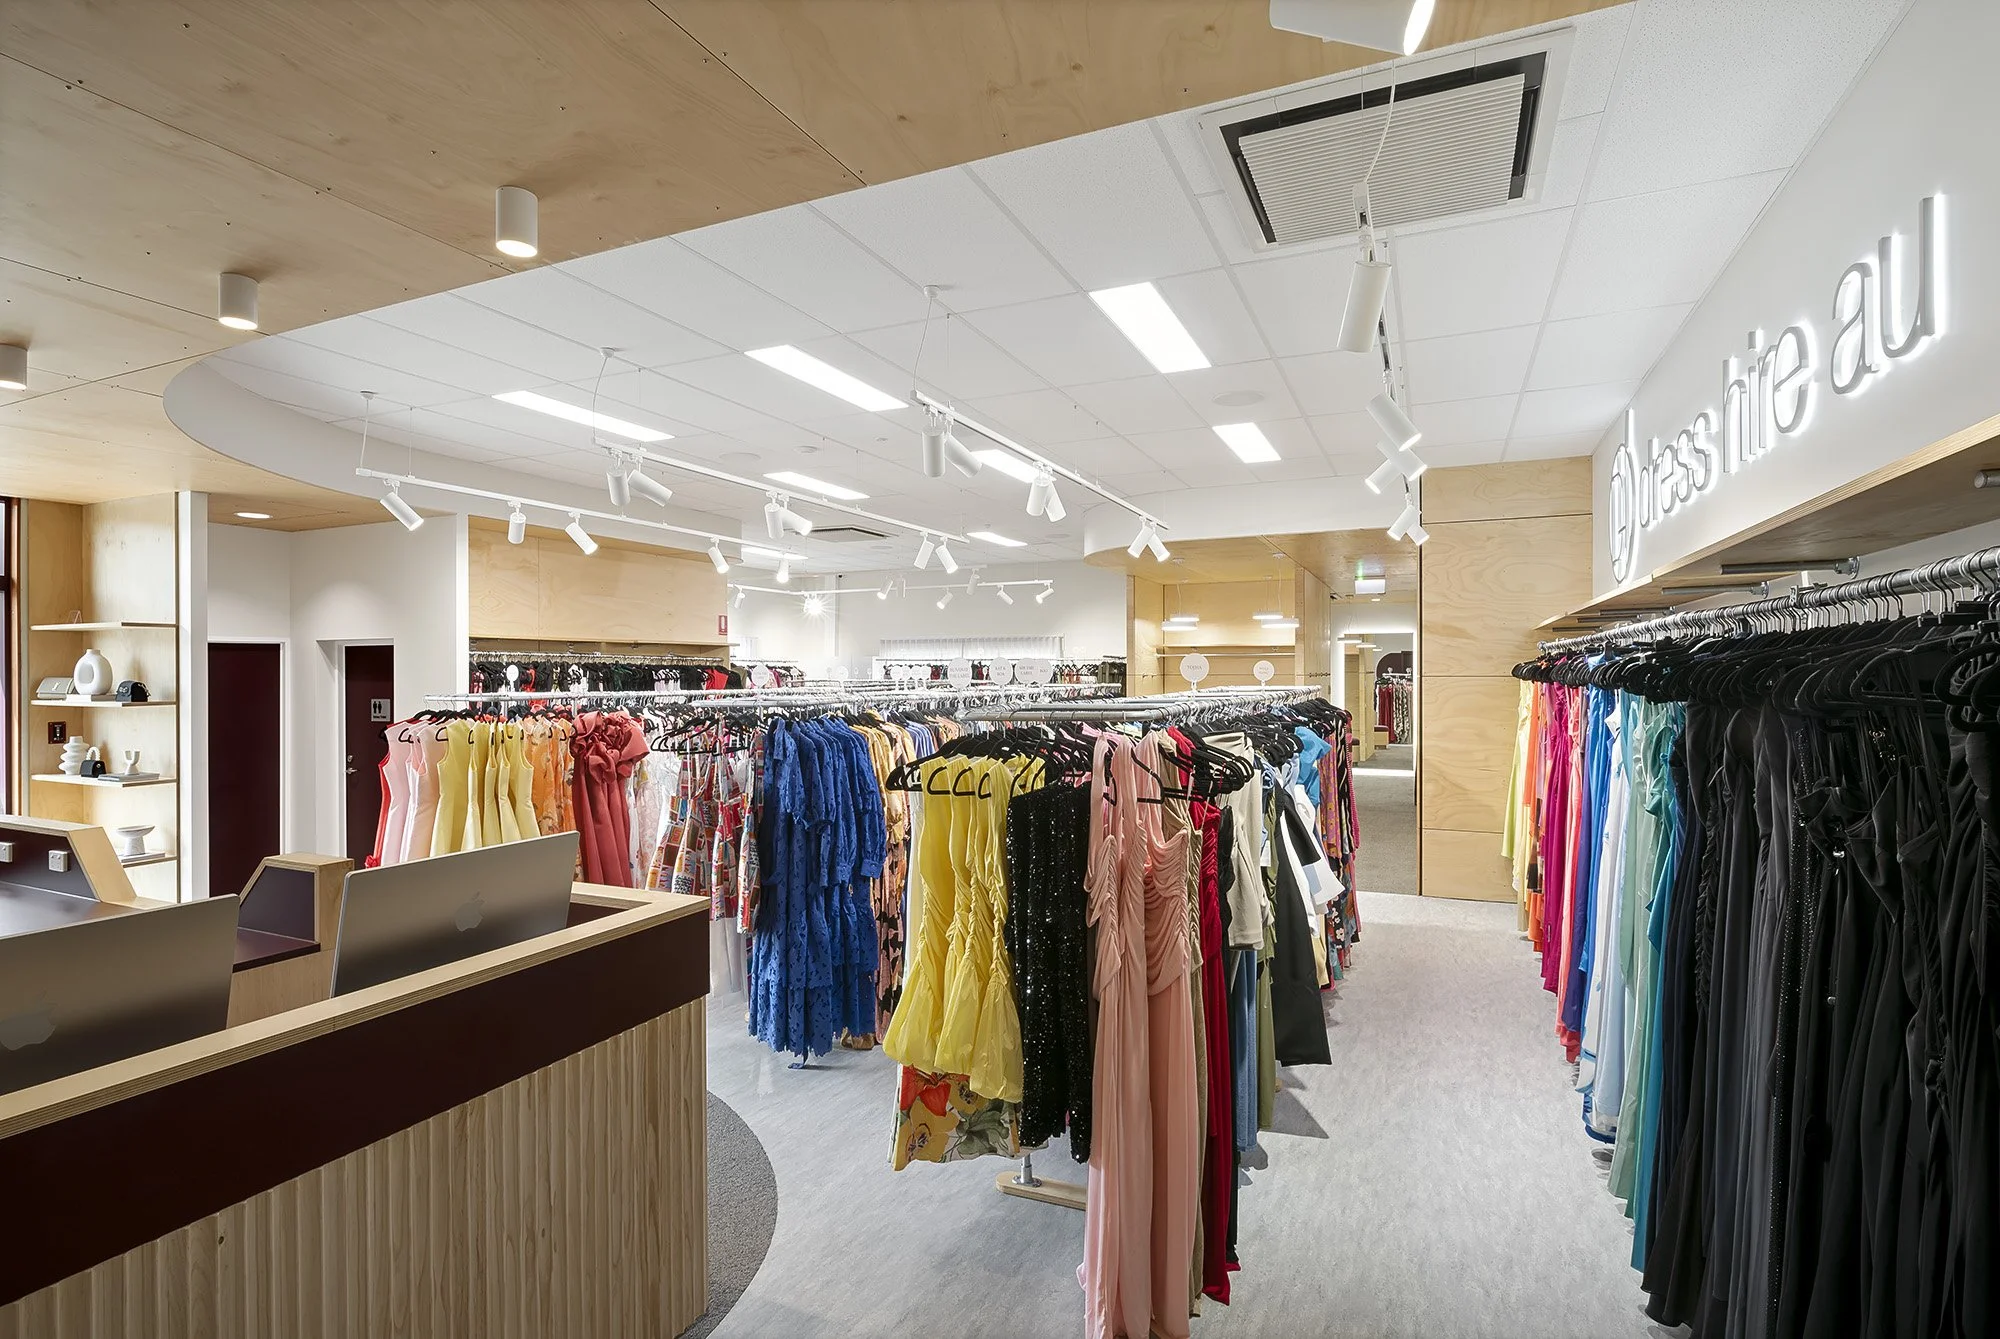
Dress Hire AU’s warehouse space is a reflection of their bold and dynamic business model, designed to beautifully showcase their striking inventory.

With an ever-expanding collection of dresses, Dress Hire AU faced the challenge of balancing a desire to display their extensive range with the need to create an elegant, spacious environment for visitors. Collaborating closely with founder Ellie, we navigated these competing priorities to craft a showroom that embodies both the entrepreneurial spirit of the brand and the creativity of the garments it houses.

Leveraging our sustainability expertise—seamlessly aligning with Dress Hire AU’s ethos of reuse—we prioritised ethical material choices, enhanced energy efficiency, and improved accessibility for both staff and visitors.

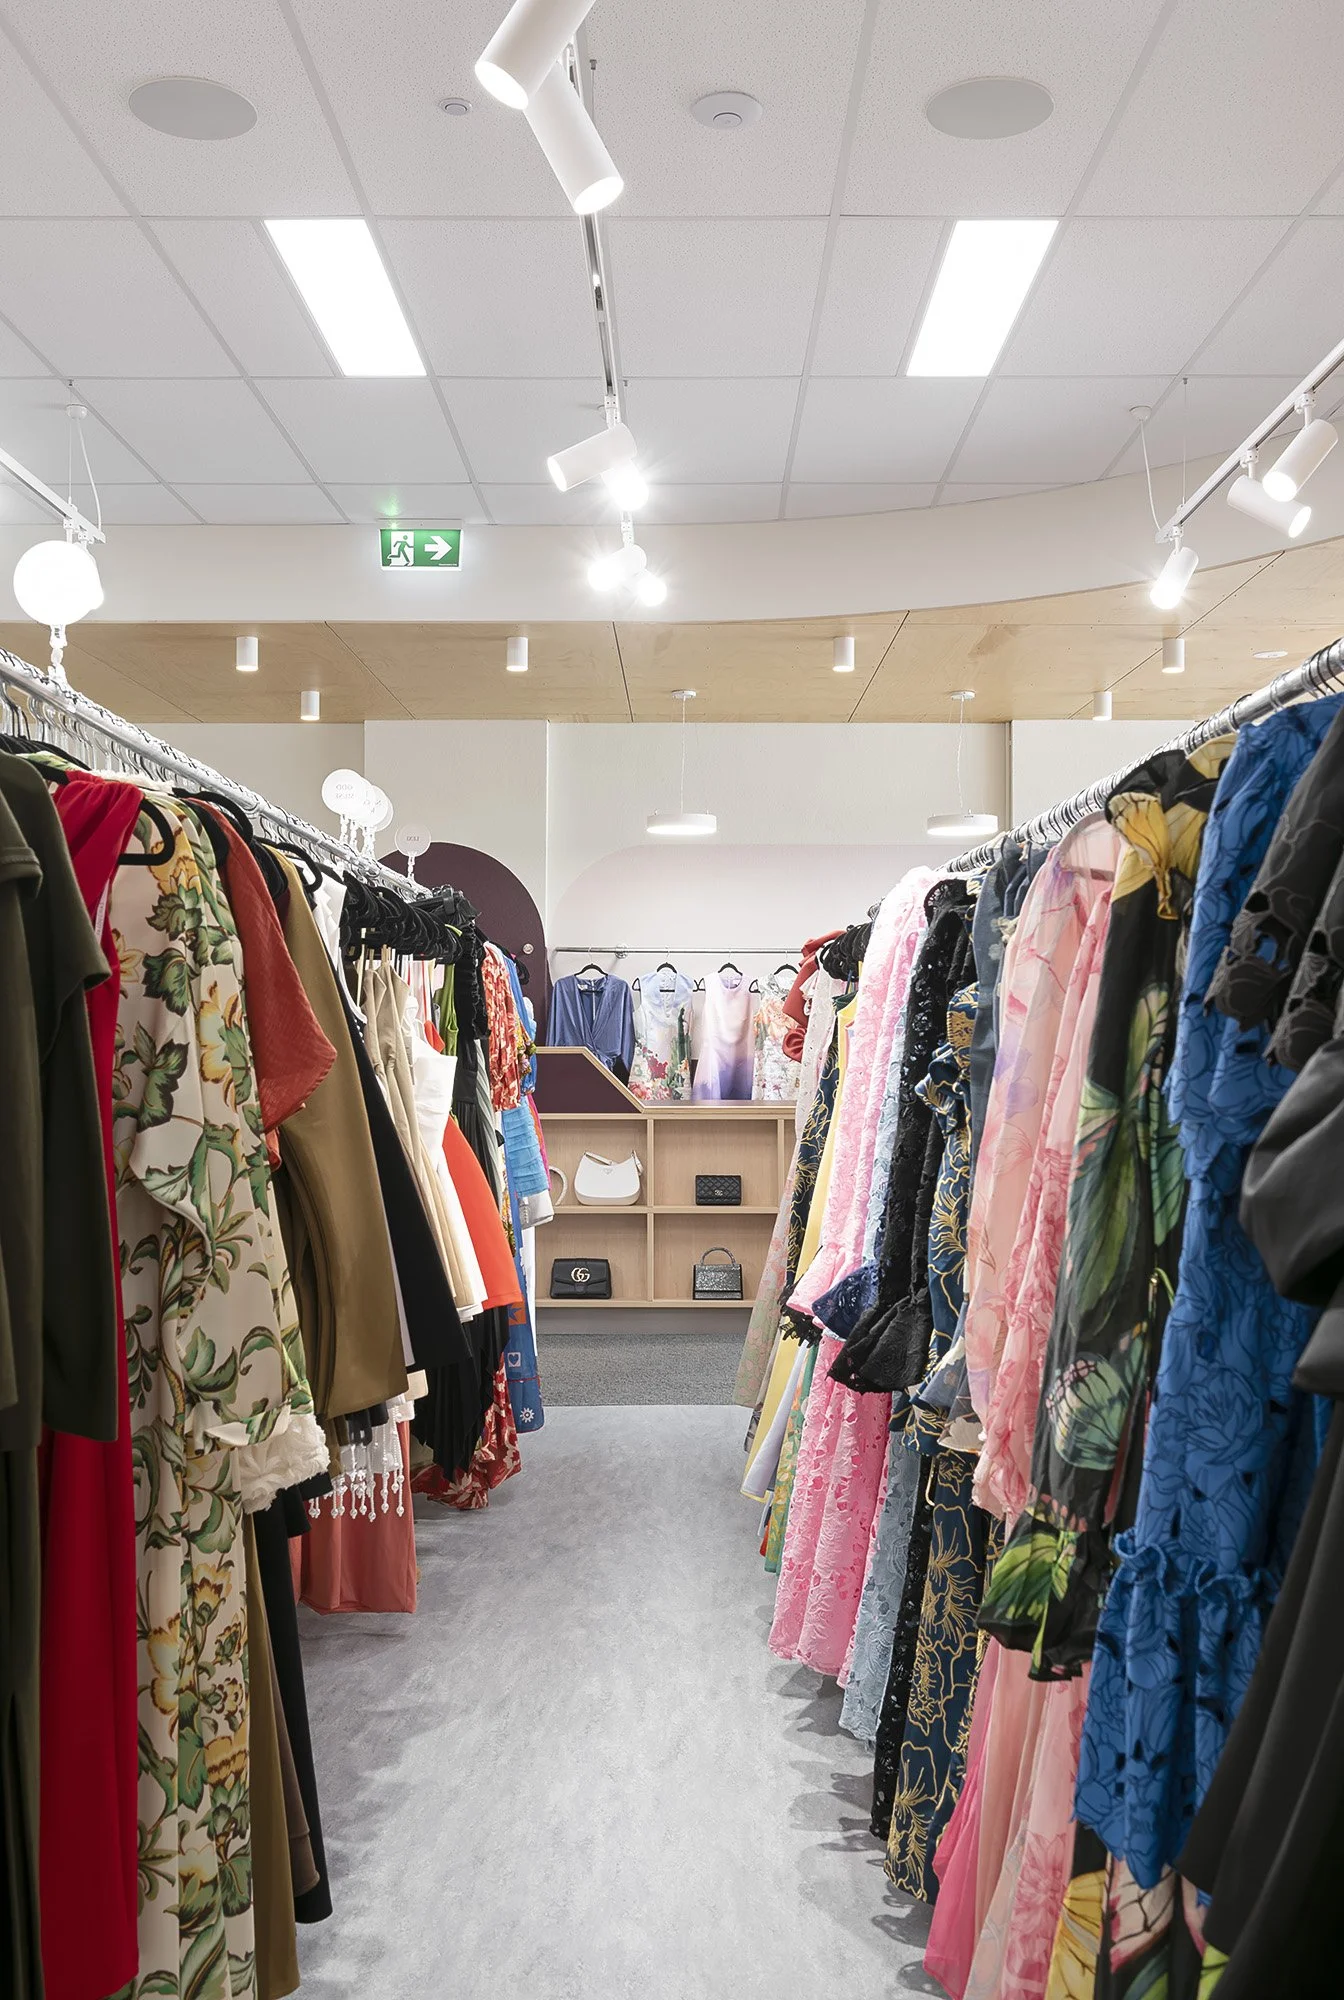
Playful curves and bold pops of colour contrast with a calming material palette, creating a refined yet lively backdrop that lets the dresses, in all their technicolour brilliance, take centre stage.
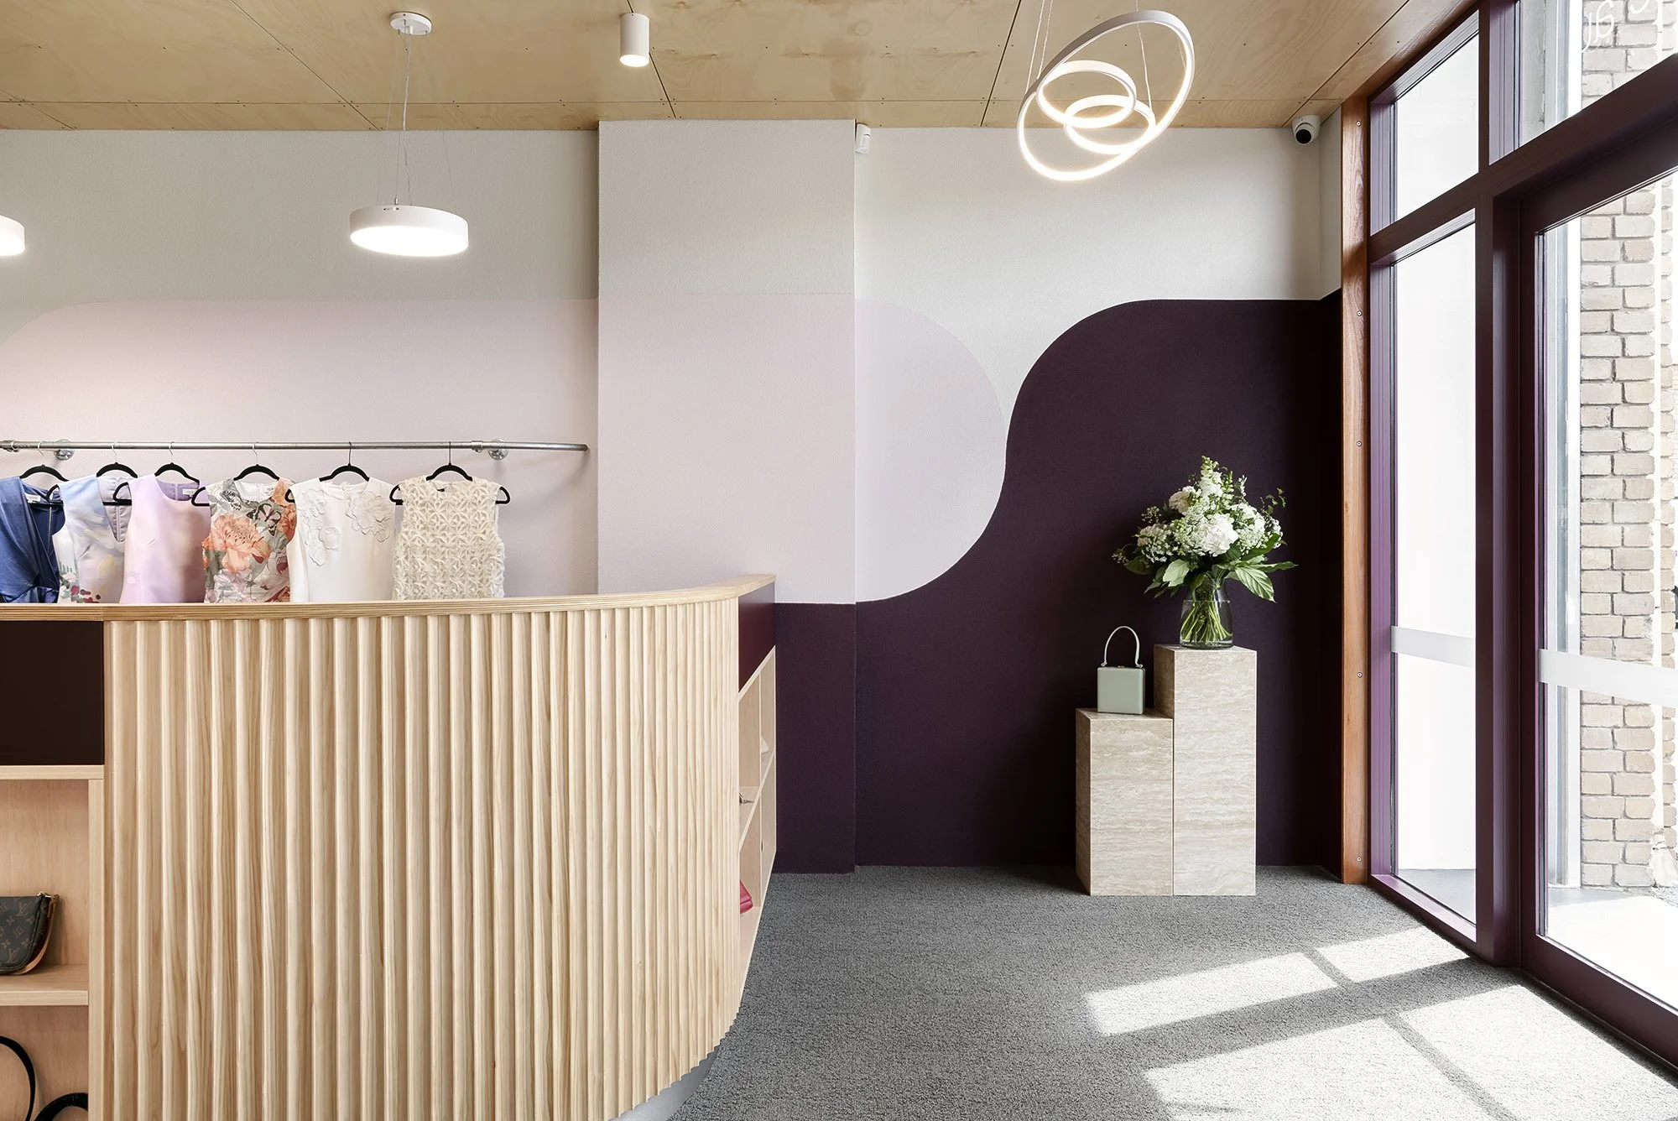
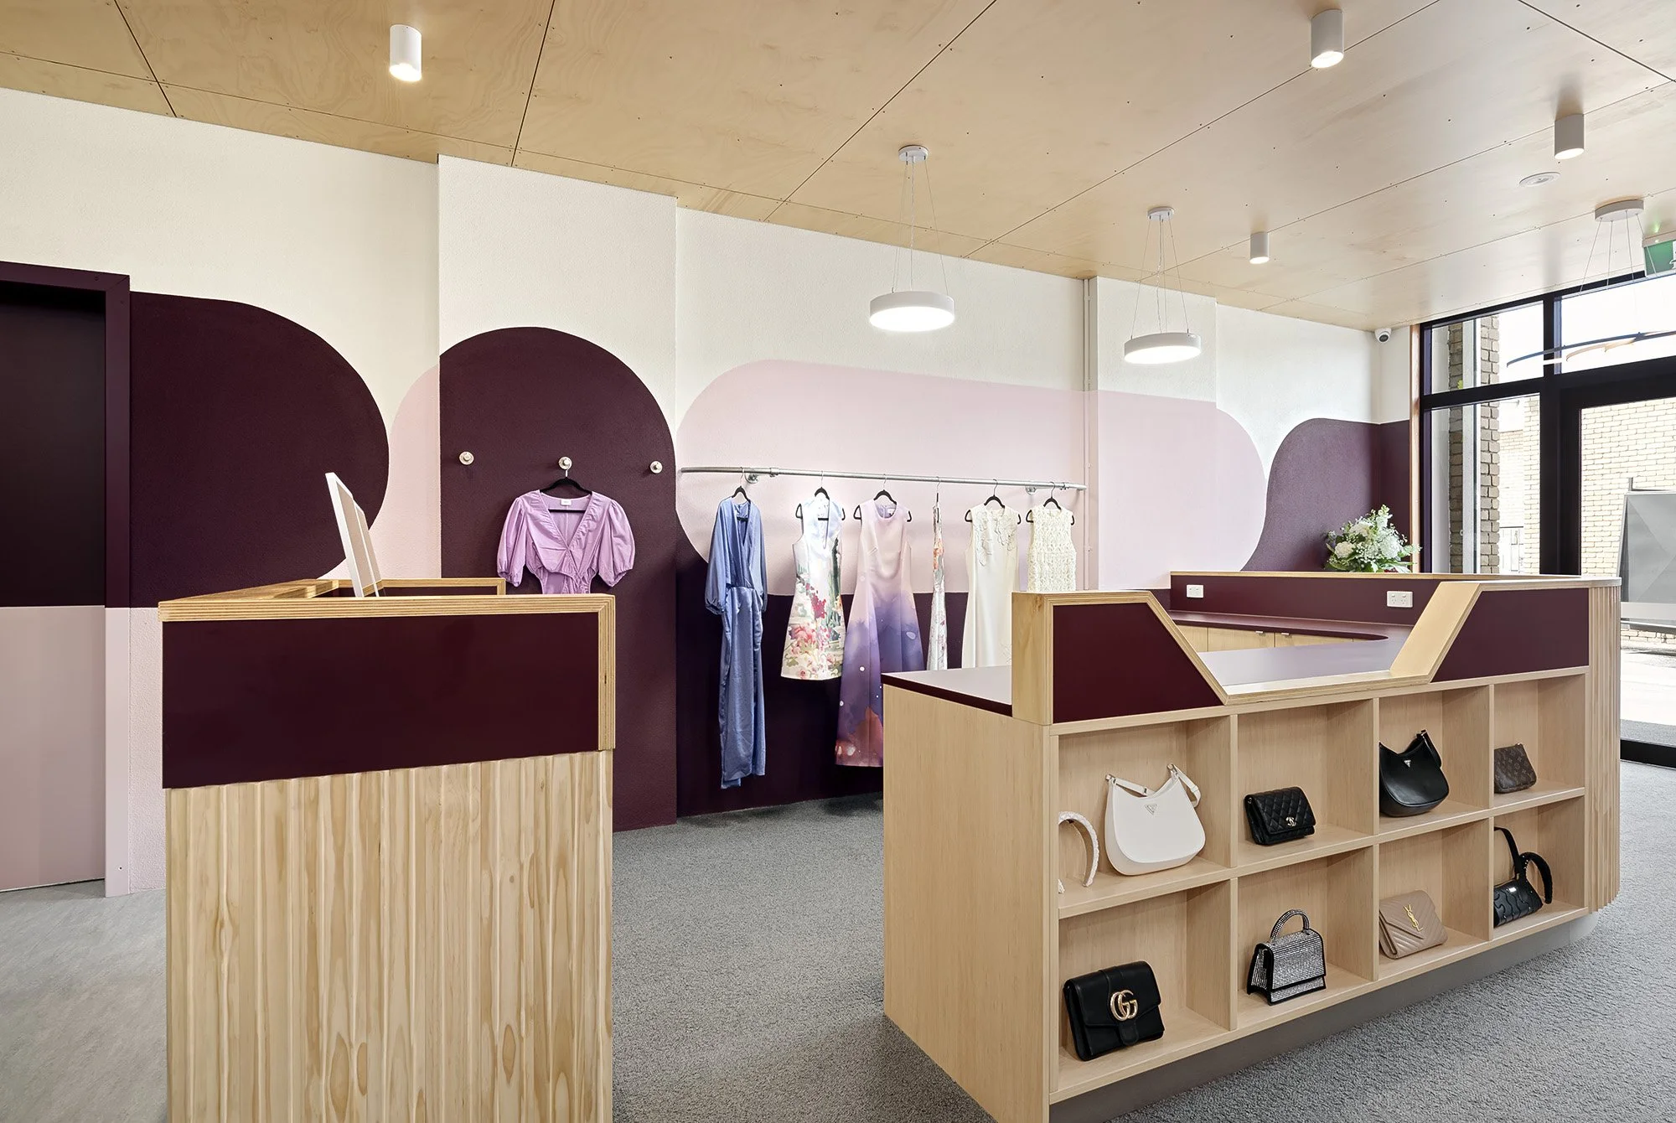
Curved fluted-plywood reception desk beneath a soft arch mural, with a dress rail and glazed entry to the warehouse forecourt
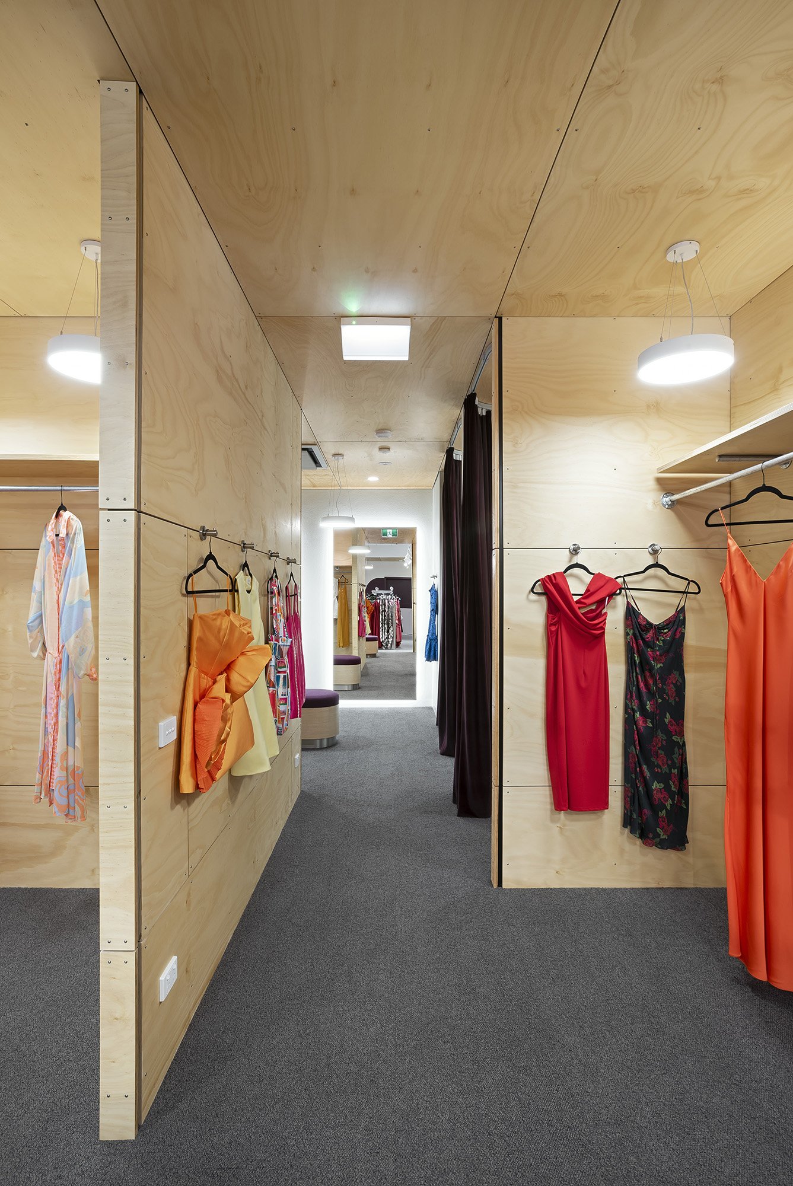
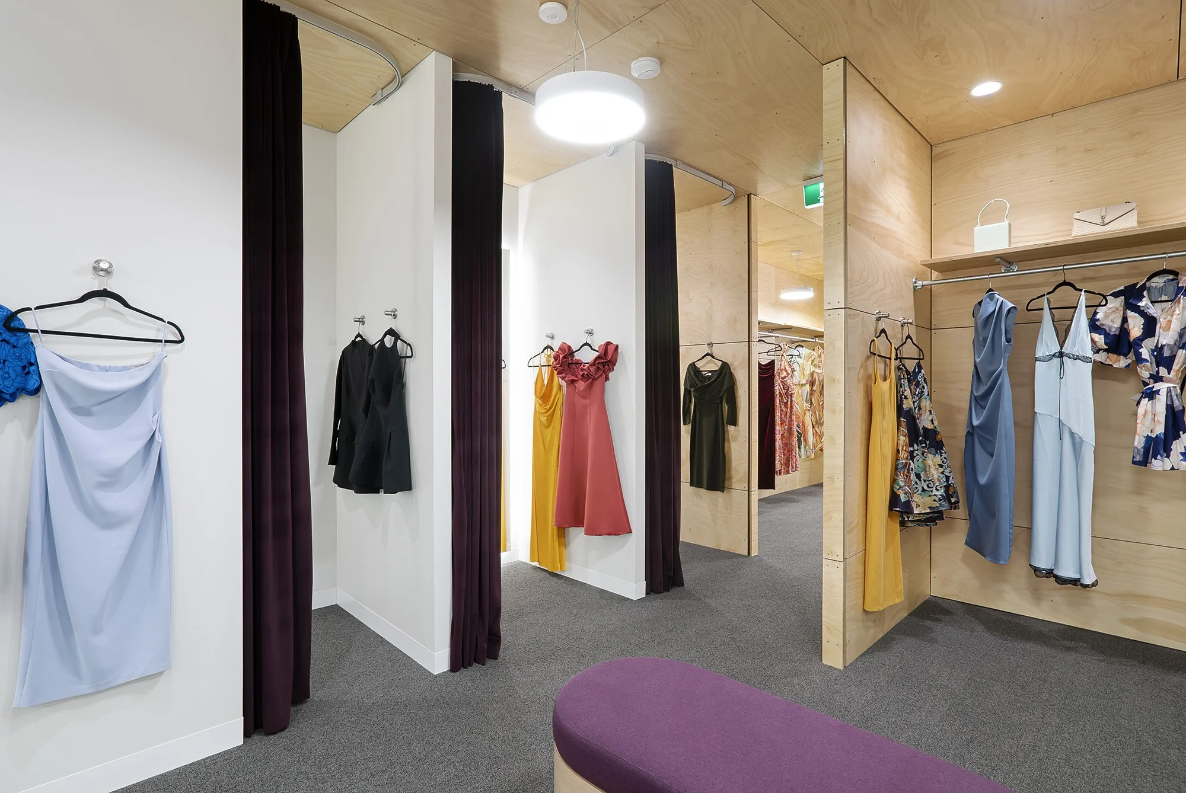
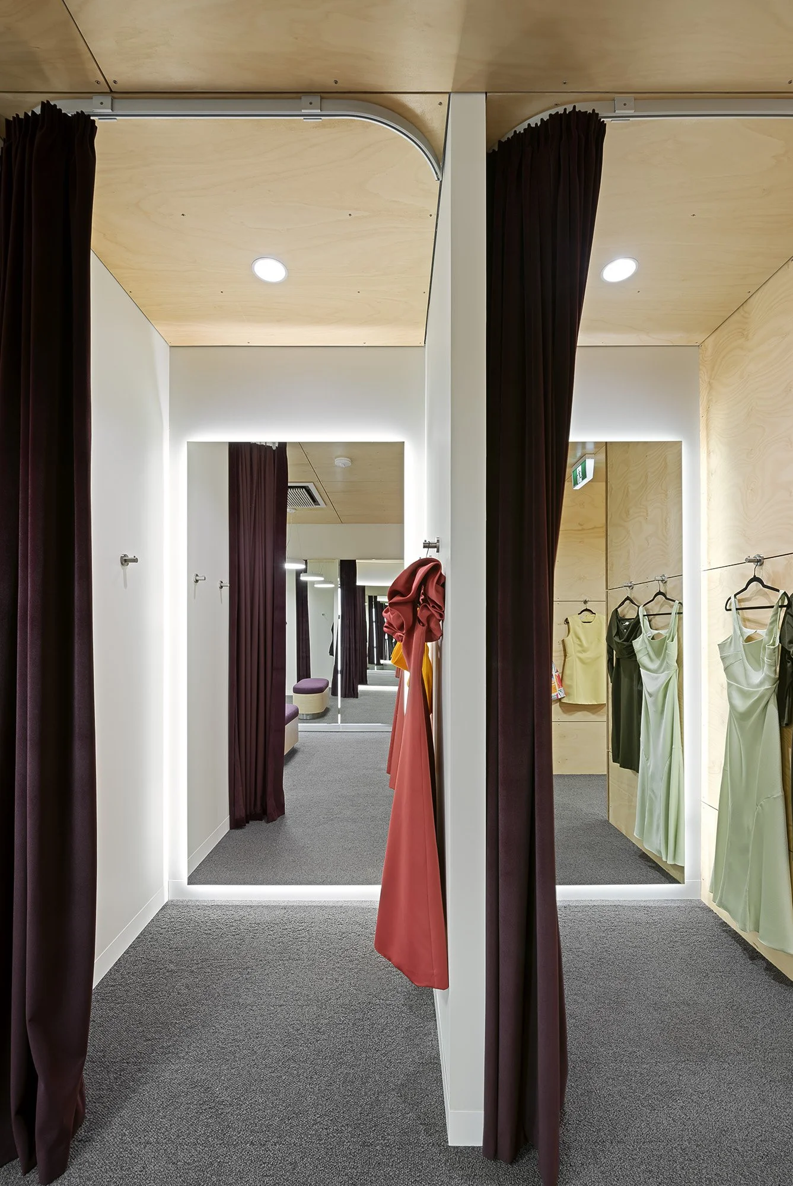
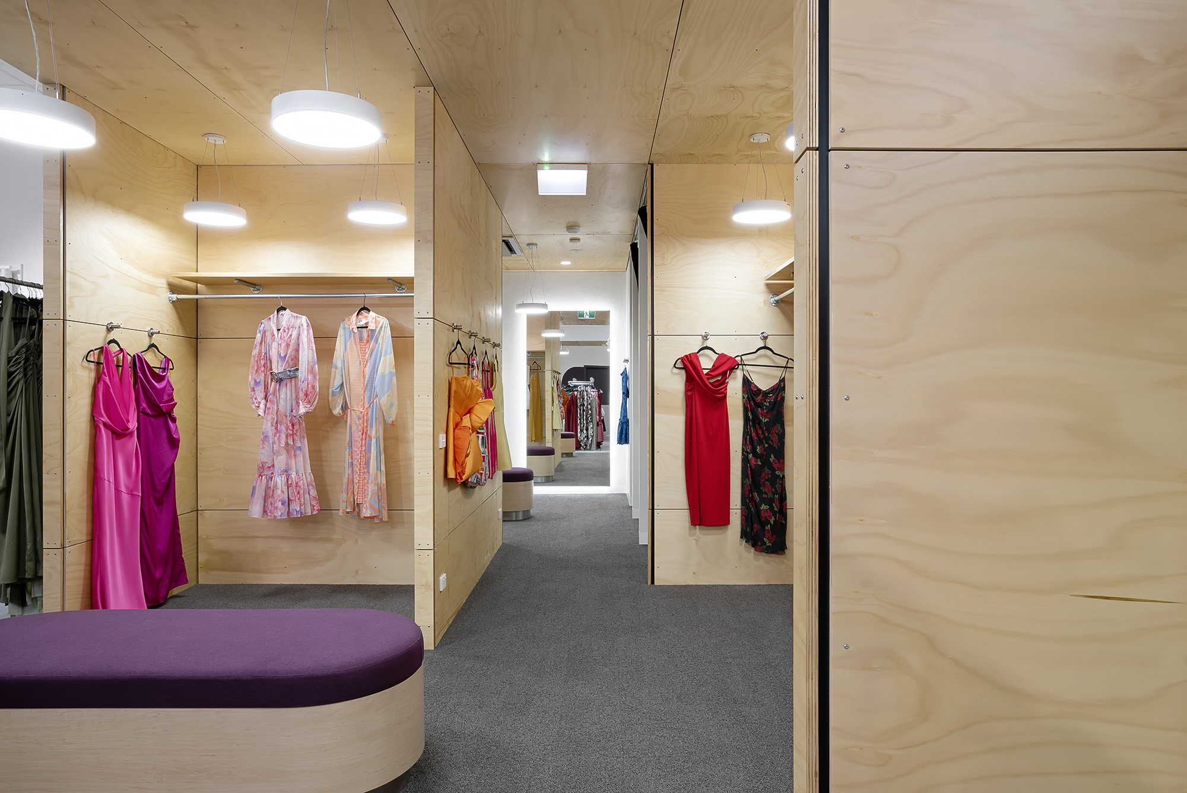
Plywood-lined fitting room corridor with mirrored end walls and dresses hung on hooks between curtained changing bays
Wide view of the showroom floor with dense rails of dresses in a rainbow of colours beneath track lighting
View along a dress rail toward the reception desk and built-in accessory shelving
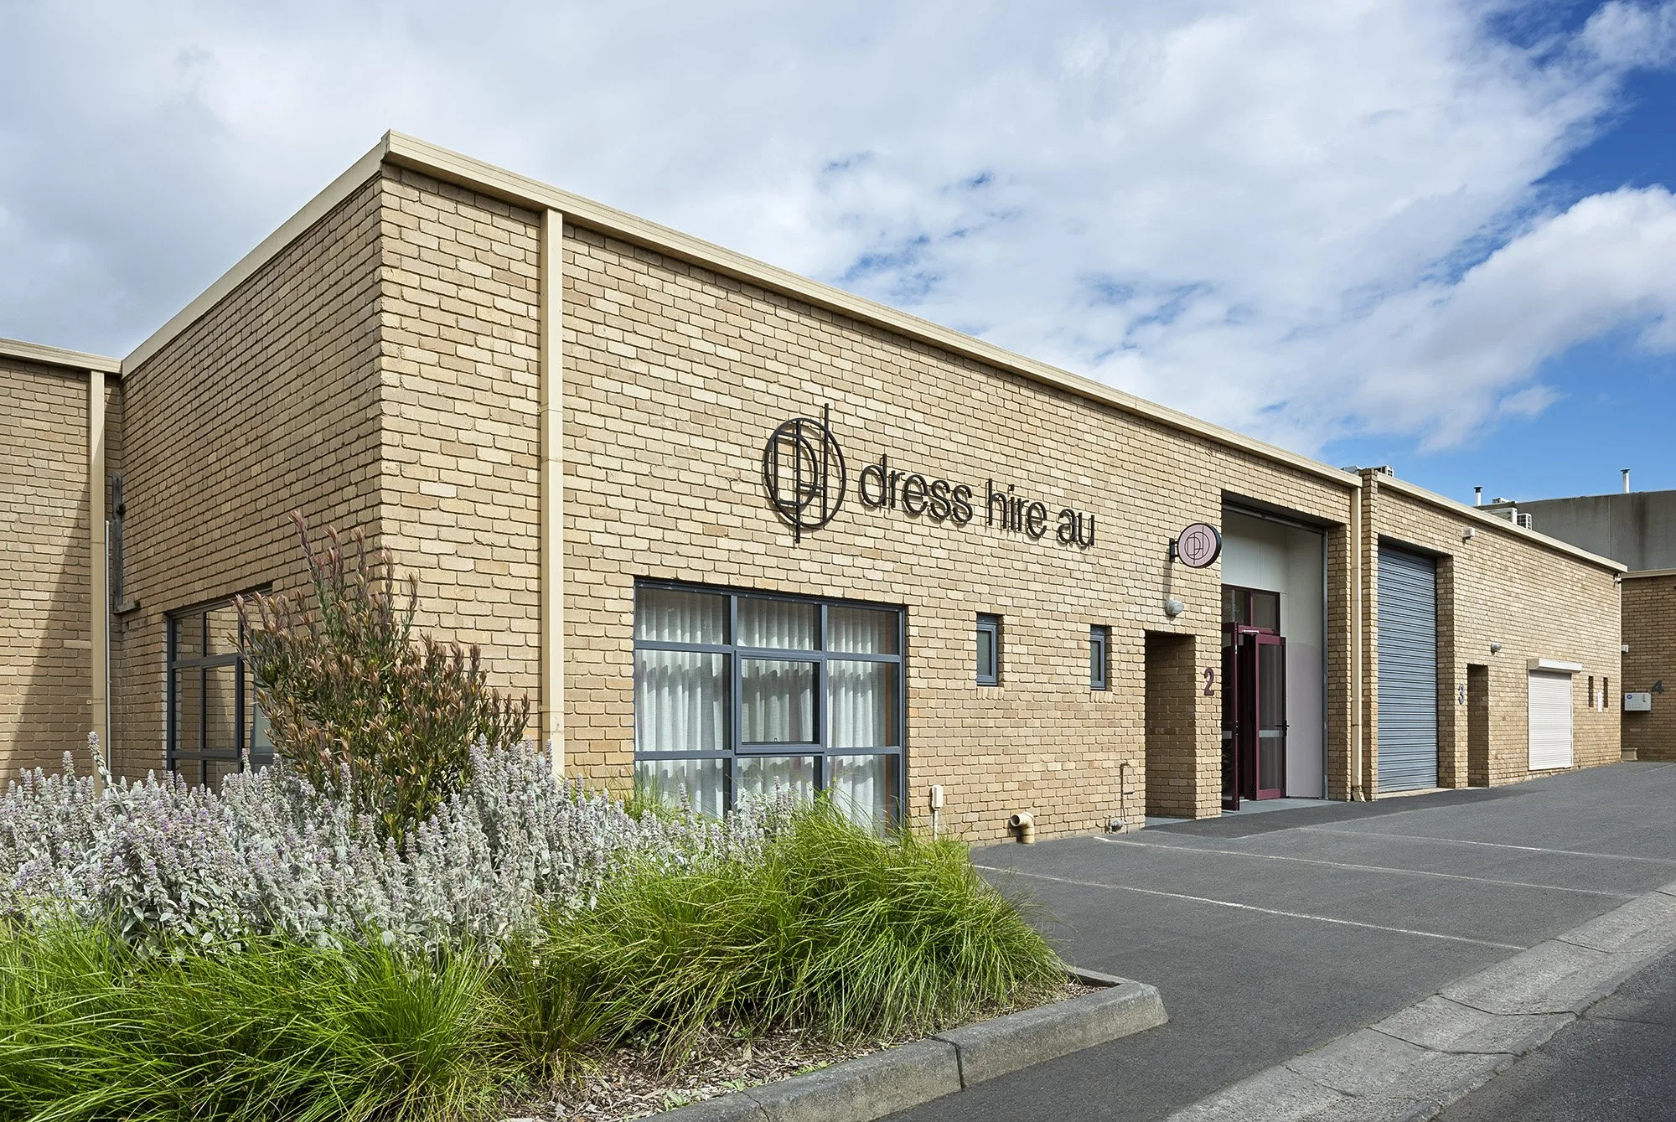
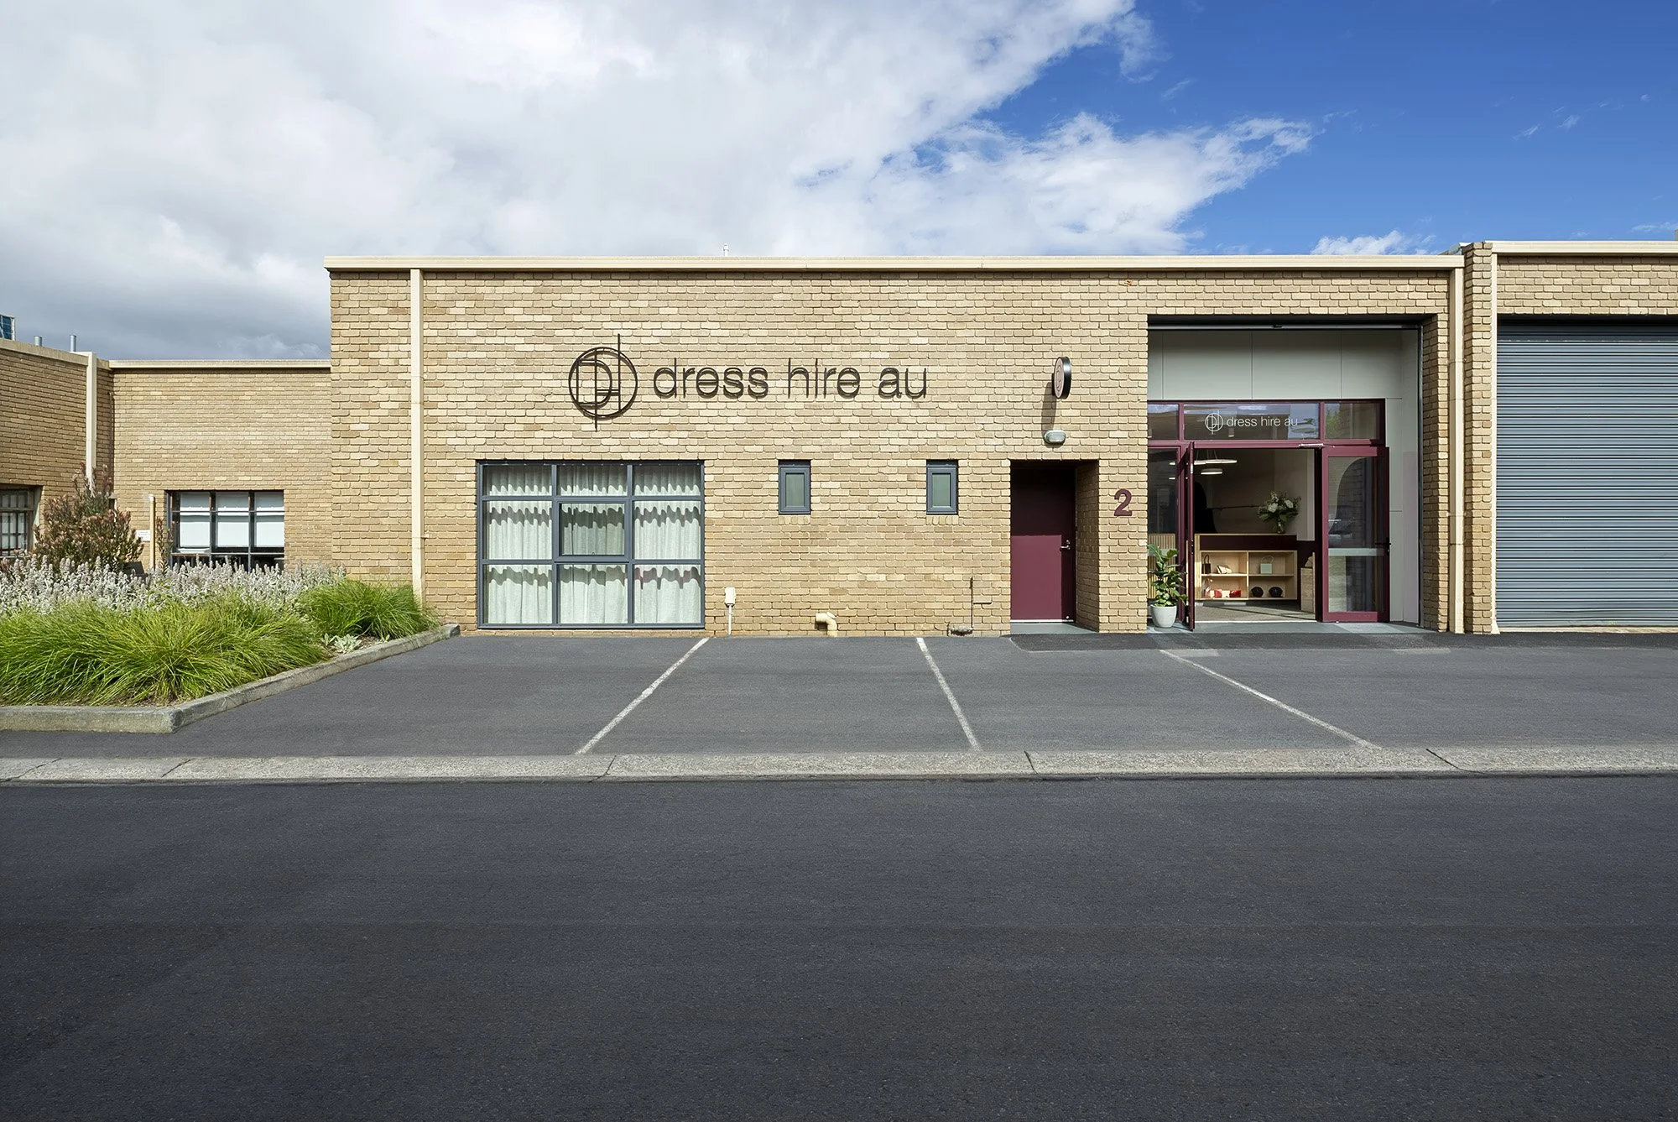
Adaptive reuse of an industrial warehouse unit into a retail fit-out, with brick facade signage and native grasses softening the car park frontage
Plywood-lined fitting room corridor with mirrored end walls and dresses hung on hooks between curtained changing bays
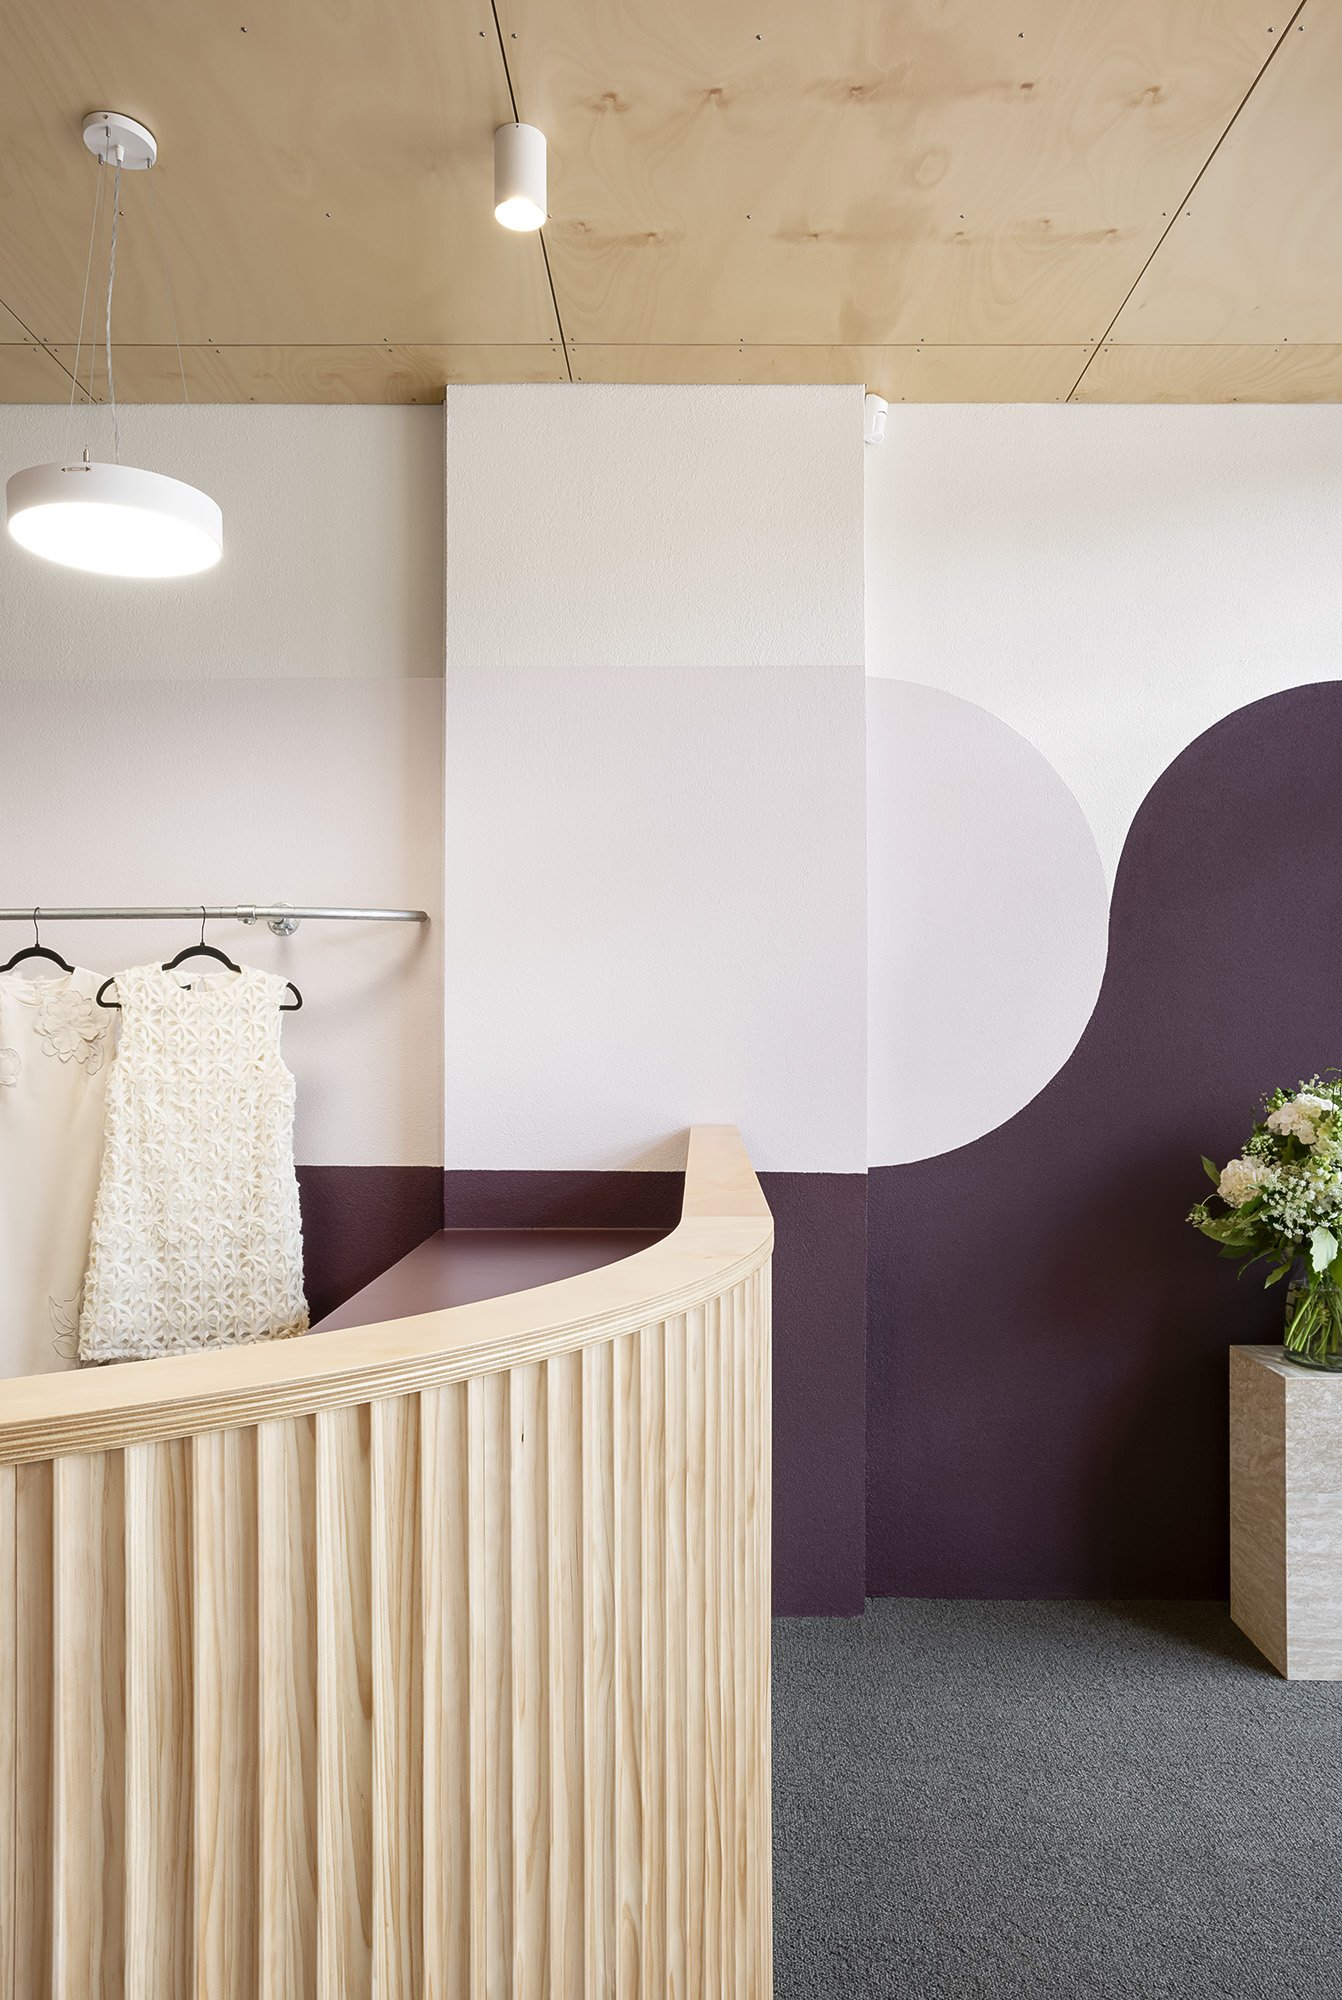
Close detail of the fluted-plywood reception desk corner, with a lace dress on display and fresh flowers on a stone plinth
Reception desk detail with cubbyhole shelving of designer handbags, set beneath a dress rail and the store's arch mural
Circular pendant light over the showroom floor, with rails of dresses leading toward the curved reception desk
Fitting room corridor with curtained changing booths and dresses hung on hooks between plywood partitions
Twin curved reception desks beneath the arch mural, with a dress rail and glazed entry to the brick exterior
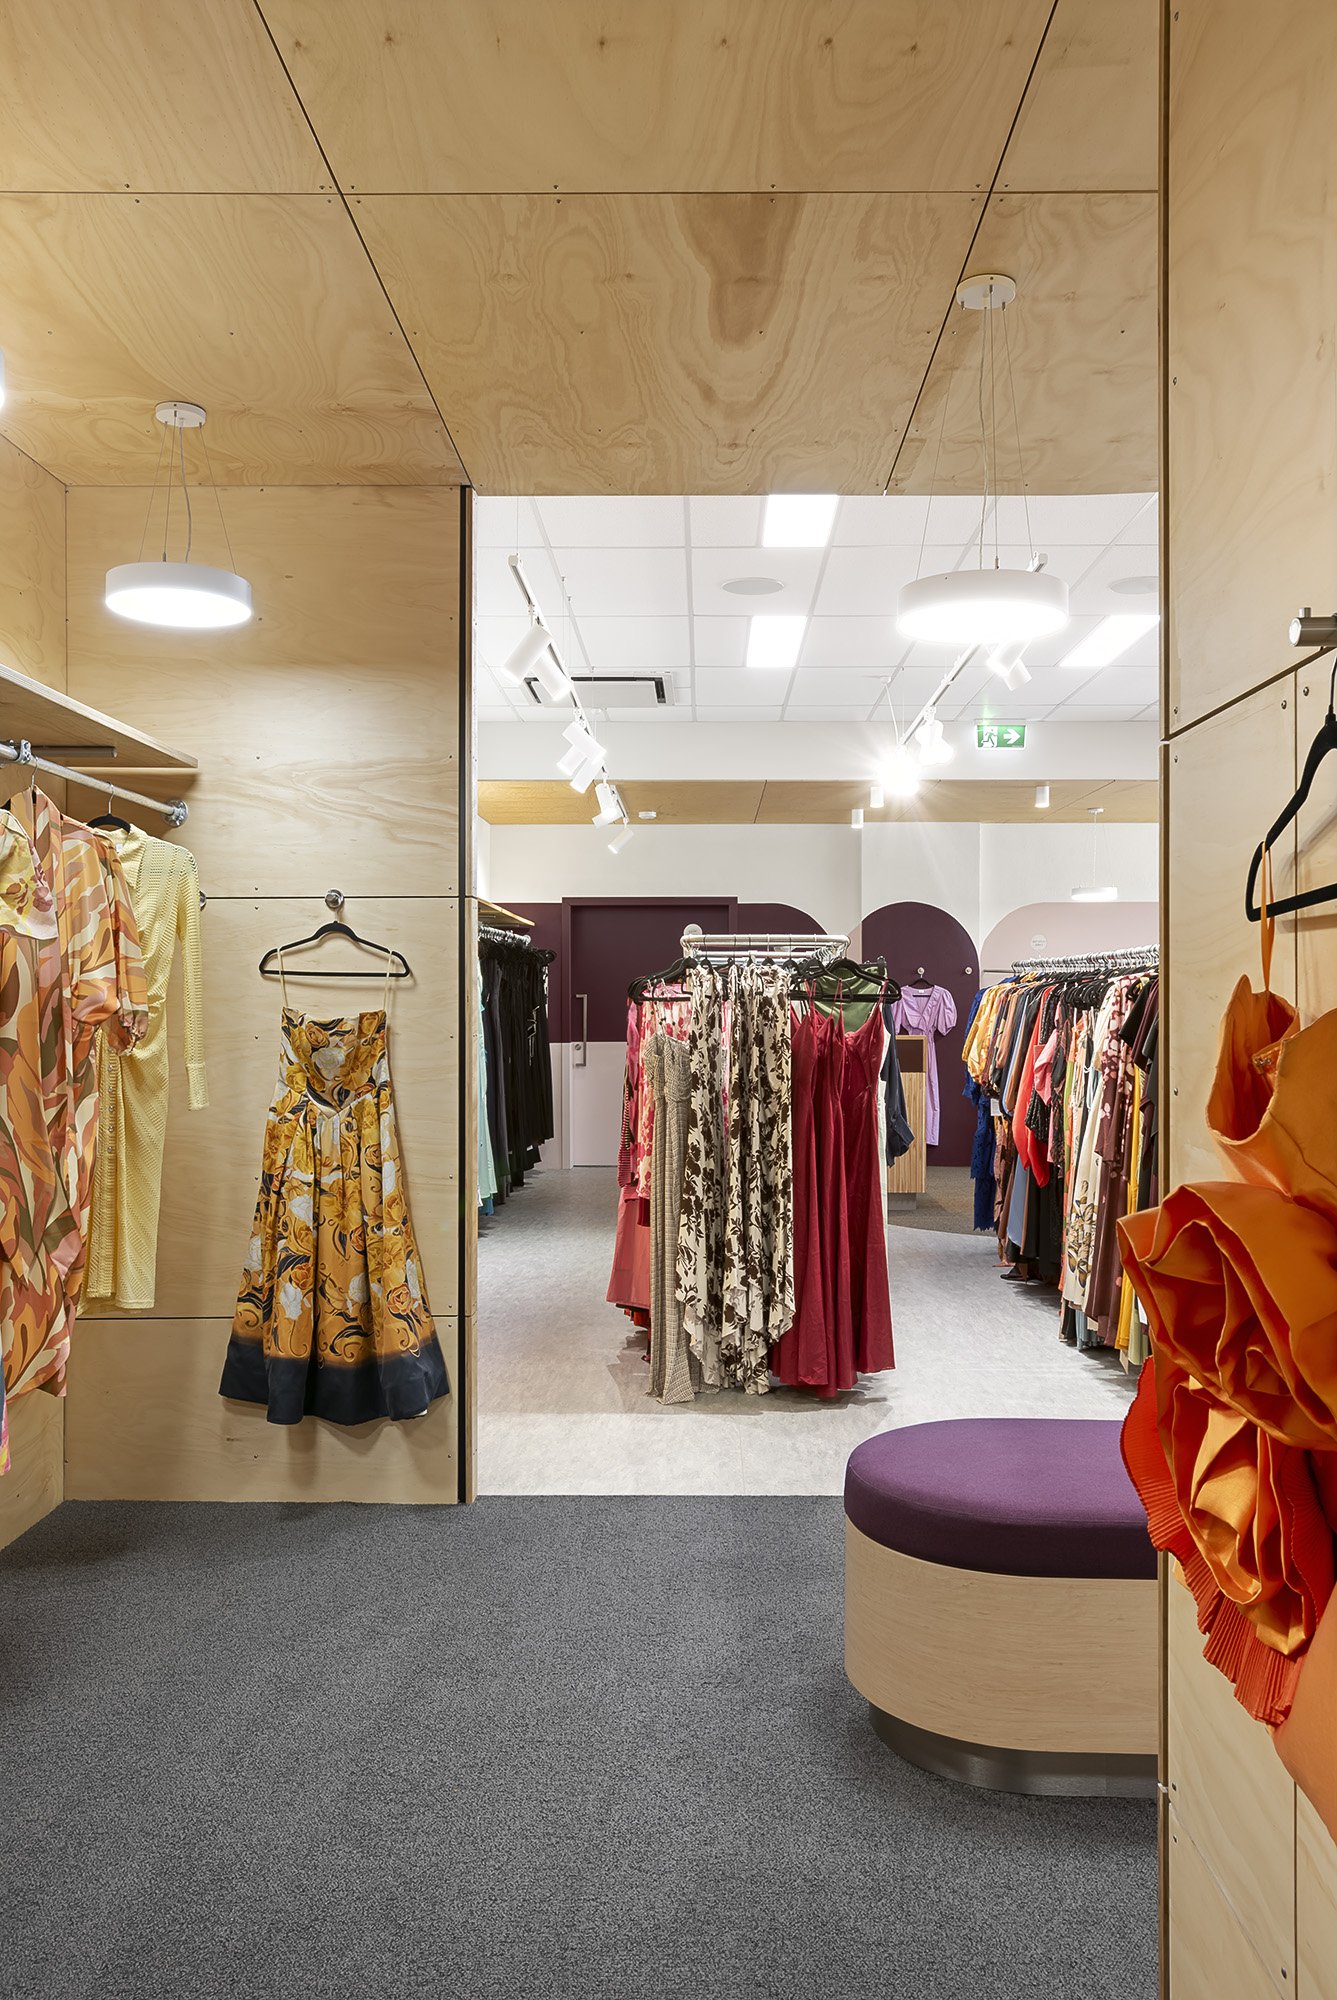
Fitting room bay opening onto the main showroom, framed by the store's burgundy and blush arch feature wall
Mirrored fitting room corridor with a dress on display, reflections extending the plywood-lined space beyond
Curved reception desk with cubbyhole shelving for handbags, set against the store's burgundy and blush feature wall
Warehouse unit exterior with the Dress Hire AU entry open, glimpsing the timber reception desk and floral display inside

The Collective:

Dress Hire AU - Client
Quantum Commercial Solutions - Builder
Emma Cross - Photographer