
Passive Design Explained
What Is Passive Design?
Passive design is the art of using a building's own site, shape and materials to keep it comfortable. Get the orientation, insulation, glazing and airflow right, and your home does most of the work of heating and cooling itself, long before you turn on the aircon or heater.
Passive design is not a style. It's not an add-on. It's the strategy that sits underpins good, site appropriate design. As the name suggests, the results are passive, so the best outcomes often go unnoticed.
Why passive design matters
Plenty of "sustainable" home features are things you buy: solar panels, a heat pump, a water tank. They're all important. But none of them can fix a house that's fighting its own site, such as one with the living room on the cold south side, walls with no insulation, or windows with no protection from the unrelenting summer sun.
Passive design comes first because it's embedded in the home’s floor plan and building fabric. Combine this with efficient appliances and you're helping a home that was already working for you. Ignore passive design principles, and you're paying, in dollars and in comfort, to correct decisions poured in concrete.

What good passive design feels like
The numbers matter. A well-rated home can sit at 6+ stars on the NatHERS scale against a national average under 3. But the real test is simpler: does the living room still feel comfortable on the hottest day of summer and the coldest night of winter, without you reaching for a thermostat?
That's the outcome we design toward on every project: not just efficiency on paper, but a home that's genuinely comfortable to live in. Respect for the site and the people living in it shapes every one of those orientation, mass and glazing decisions, long before construction starts.
Passive design vs. Passive House: are they the same thing?
No, and the overlap in names trips people up constantly.
Passive design is a set of principles (orientation, thermal mass, insulation, glazing, ventilation) that any home can apply, to any degree.
Passive House (Passivhaus) is a specific, certified performance standard with strict targets for airtightness and energy use, verified through testing. Every Passive House uses passive design principles, but not every passively designed home is chasing (or needs) full Passive House certification.
Which one's right for your home depends on your budget, your site and what you actually want from it. That's a conversation worth having early in the design process.
The core principles, and how they actually work
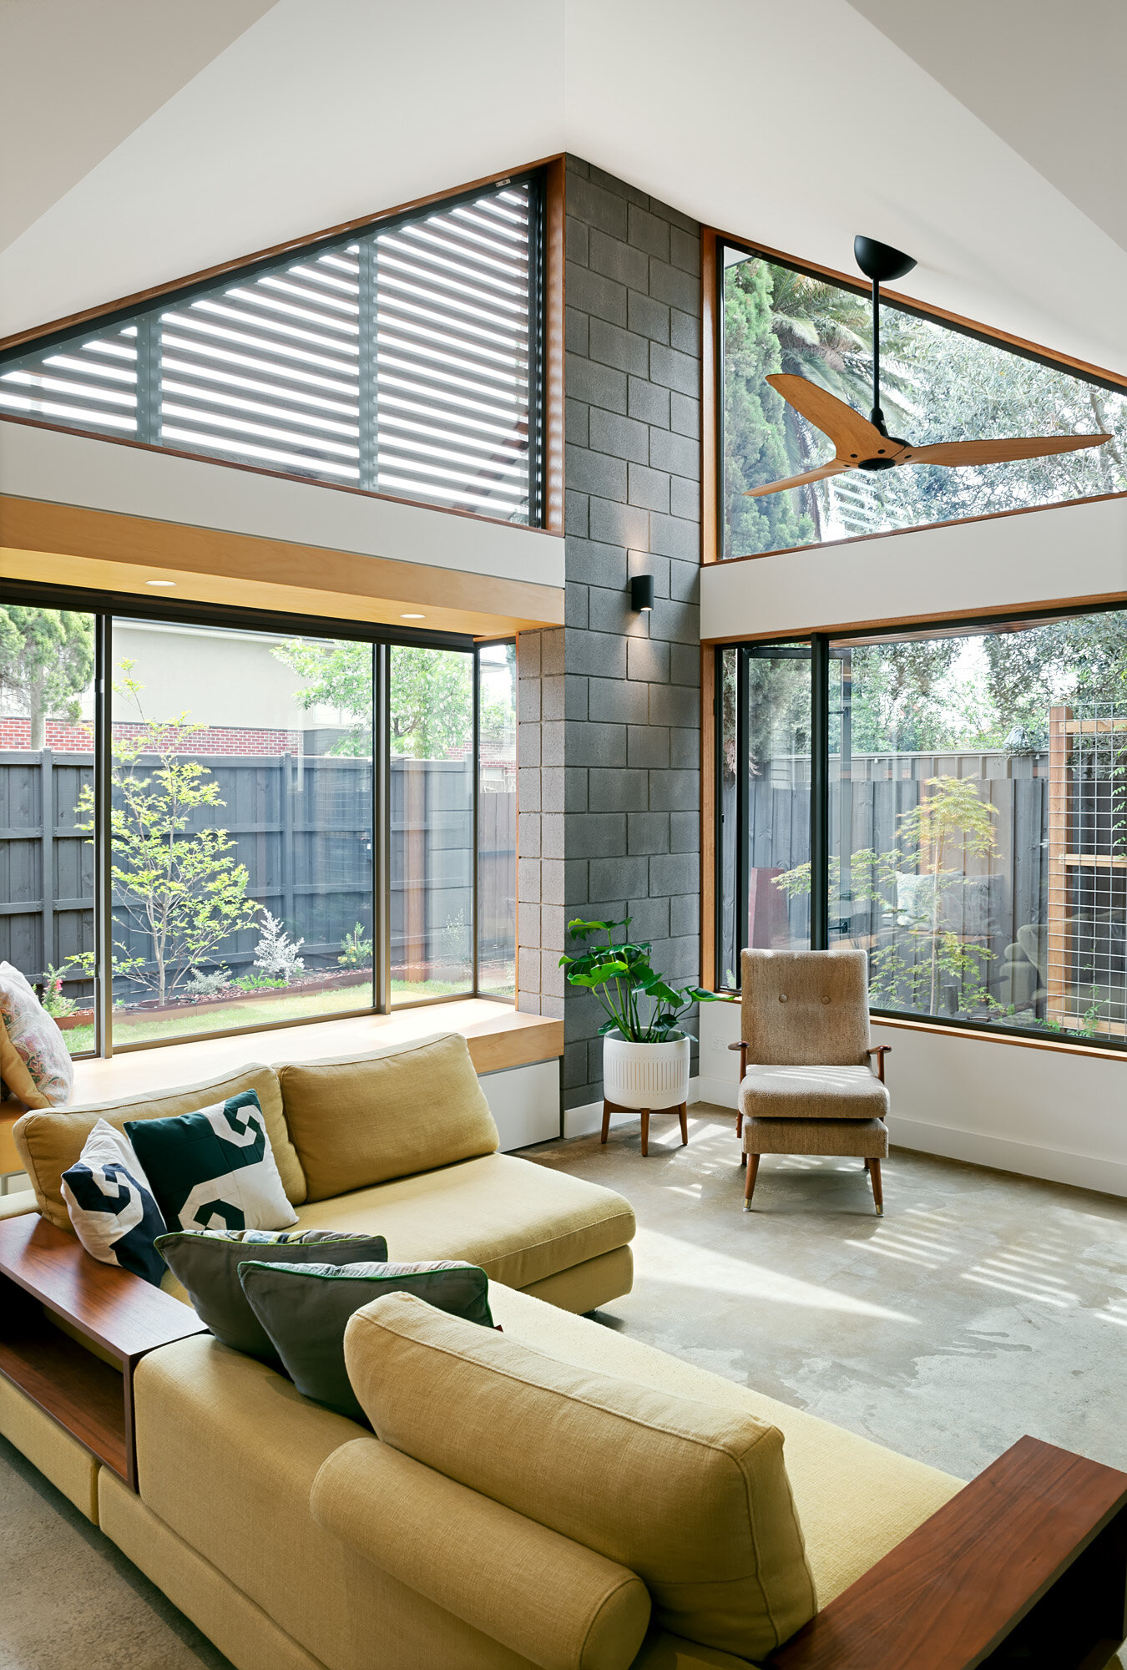
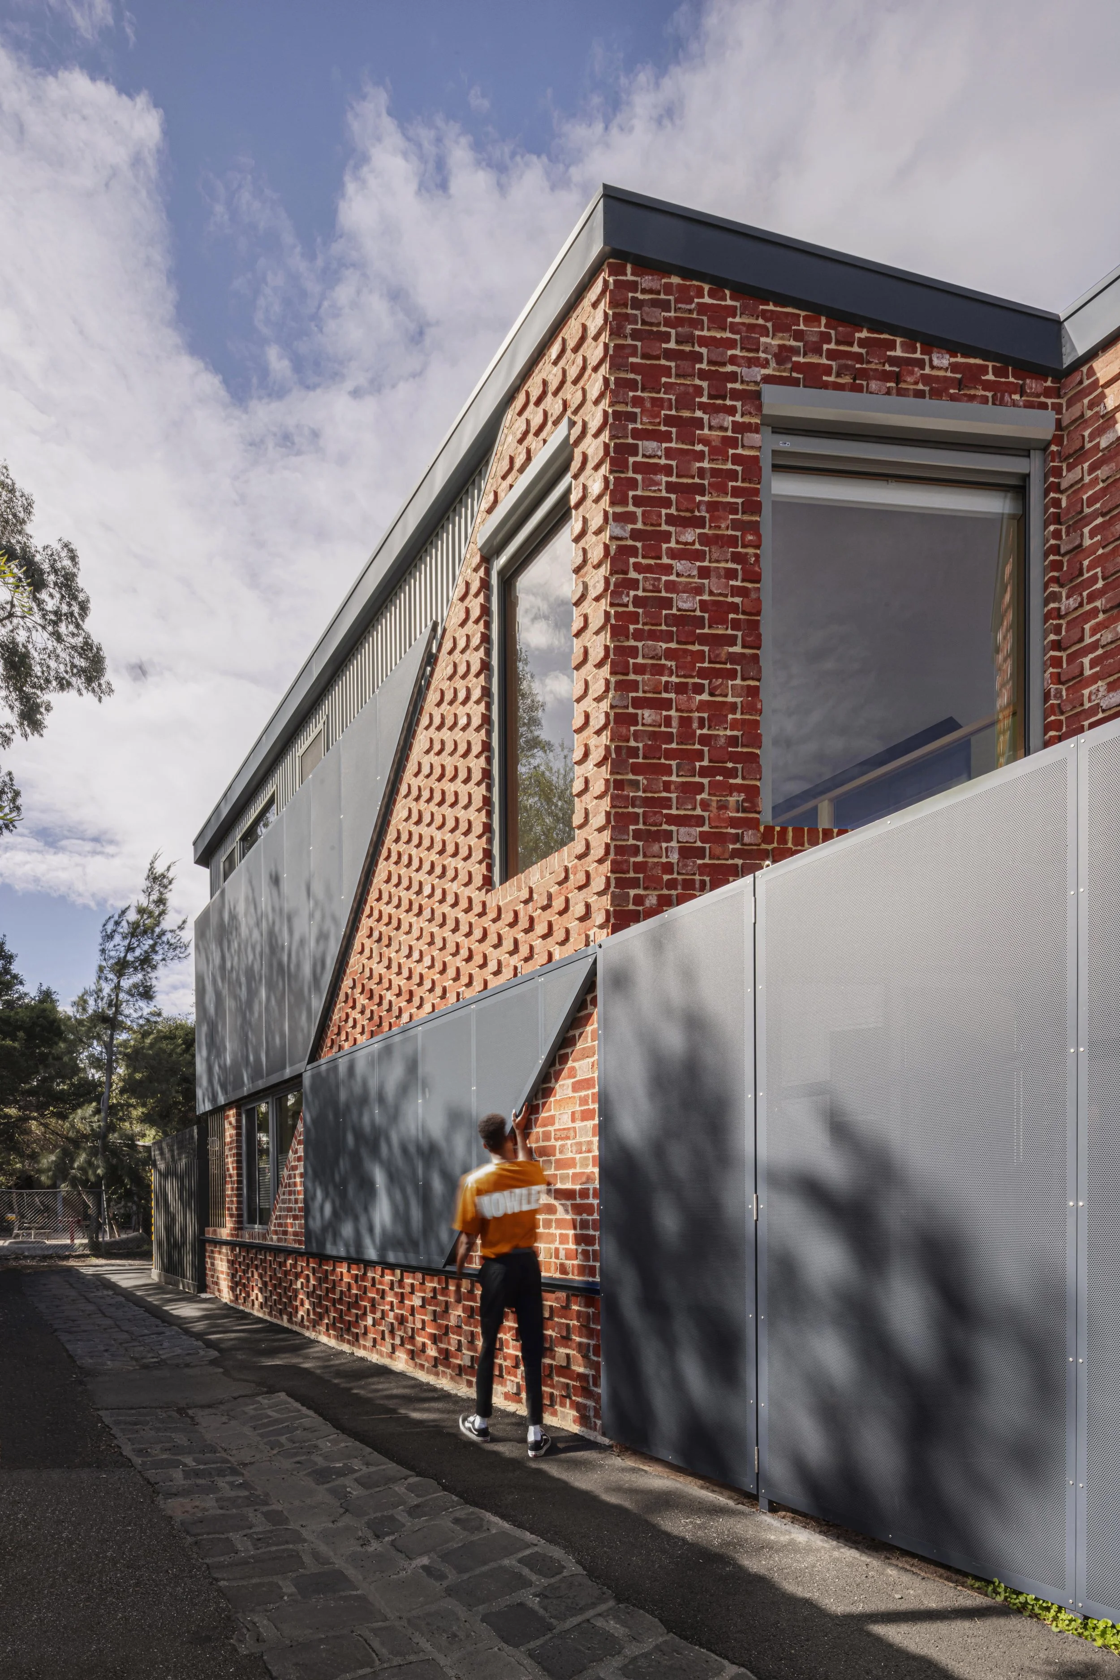
Orientation. In Melbourne's climate, living areas facing north catch low winter sun for warmth and free light, while well-placed eaves or external shades block the high summer sun from turning the same room into a greenhouse. Bedrooms and service spaces tend to sit on the cooler south side. It sounds simple. Getting the geometry exactly right for your specific block, and season, is where the craft is.
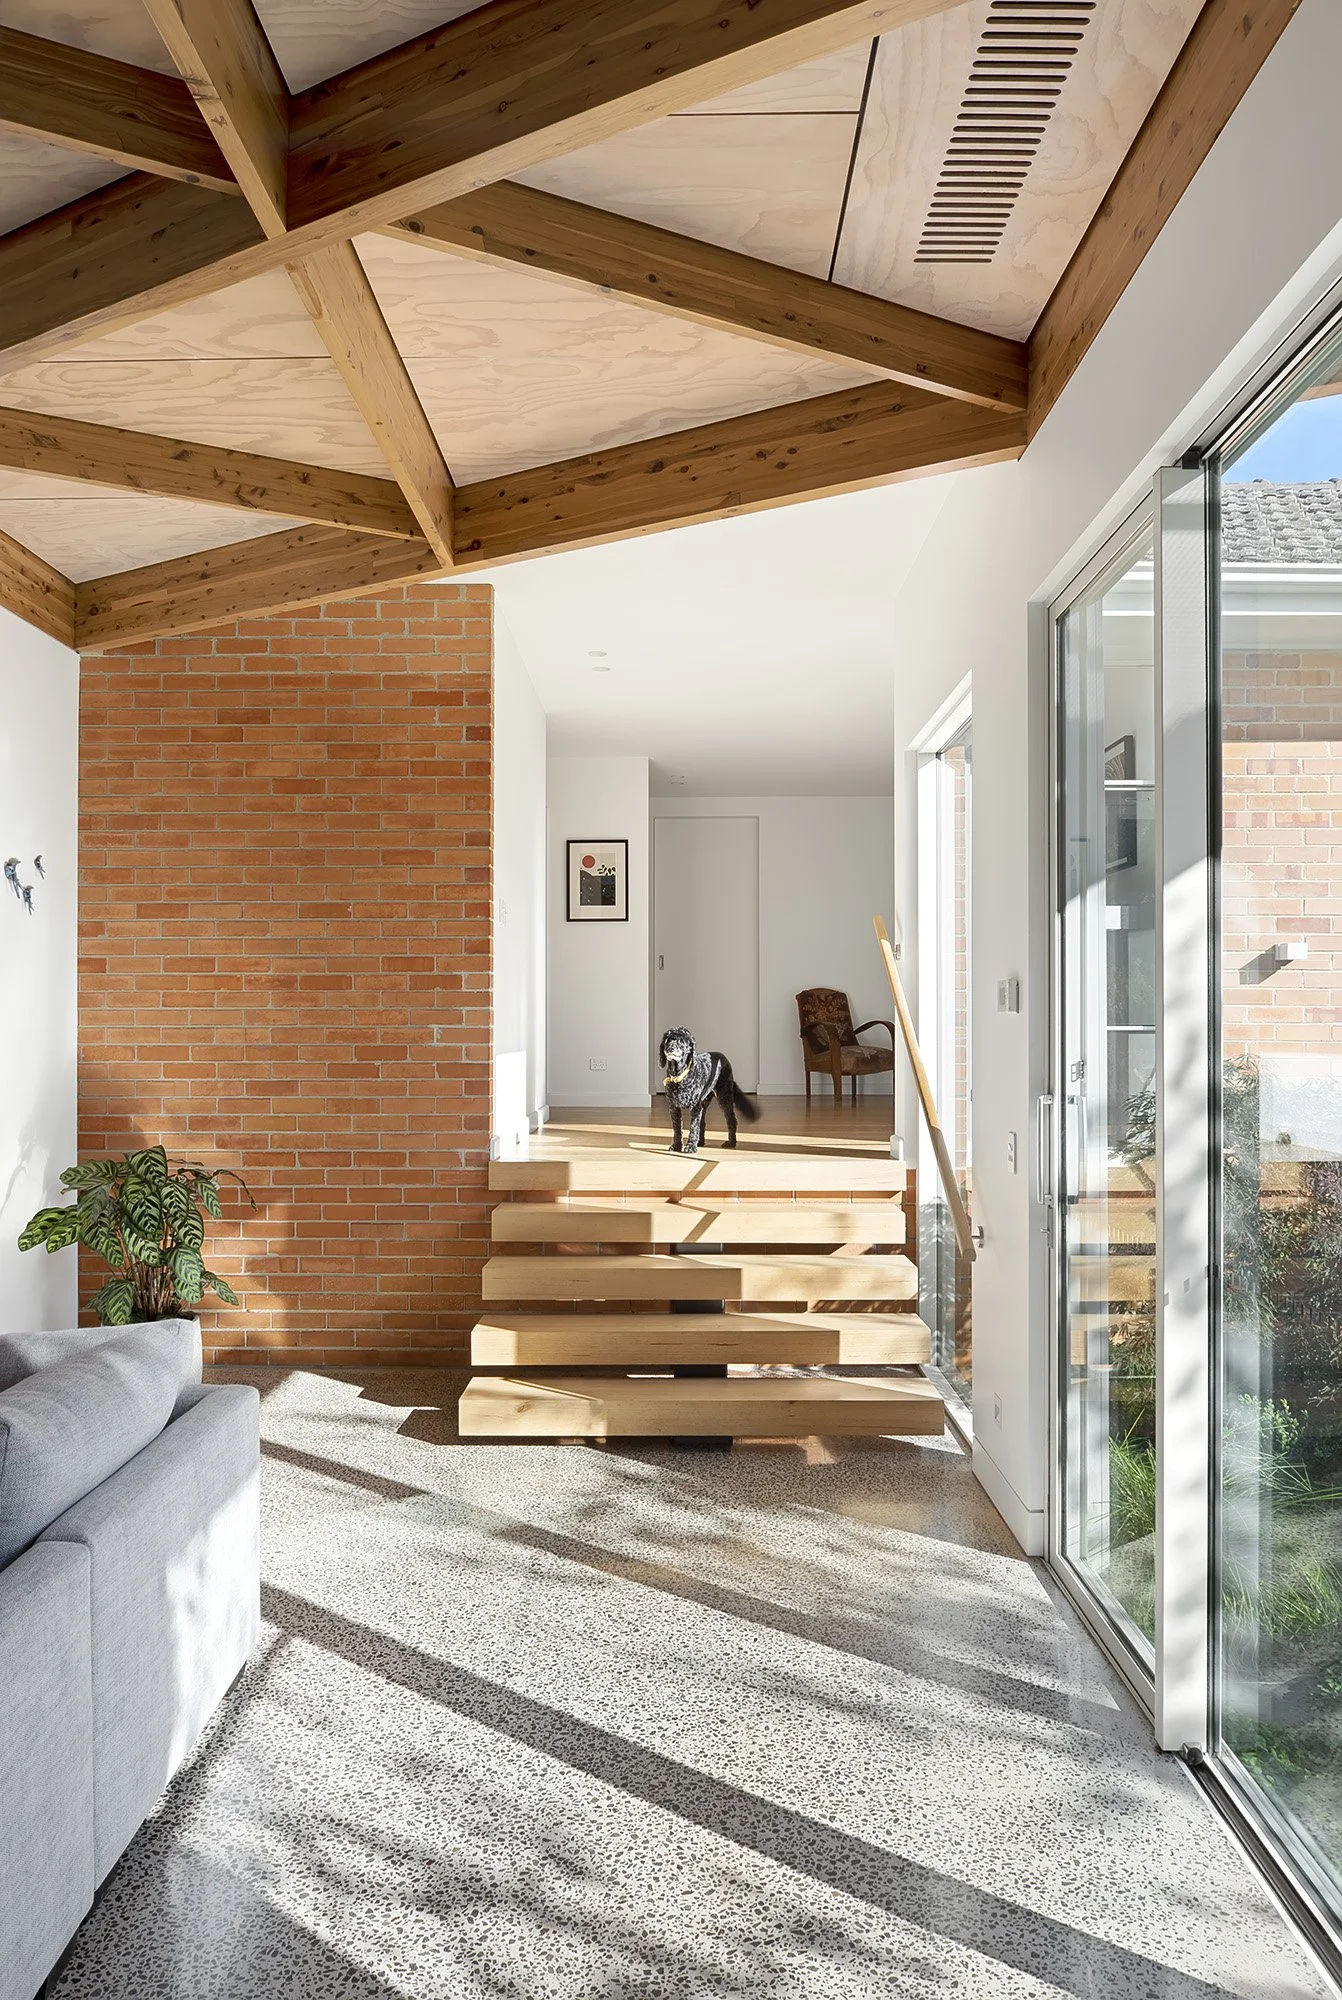
Thermal mass. Materials like concrete, brick or tiles absorb heat slowly during the day and release it slowly at night, smoothing out temperature swings. Paired with north sunlight, a well-placed concrete floor can carry a living room through a cold evening without the heater firing up. We refer to materials acting in this way as thermal mass.
Insulation and airtightness. Even the best orientation is undone by a home that leaks warm air through the ceiling and cold air through gaps around windows and doors. Good insulation and careful sealing are unglamorous but they're where a lot of a home's comfort and energy performance is actually won.
Glazing. Window size, placement and glass type all change how much heat a room gains or loses. North-facing glass with the right eave depth is doing a different job to a west-facing window catching harsh afternoon sun. Apply the correct shading strategies and the whole house will run cooler in summer and warmer in winter.
Cross-ventilation. Openings positioned to catch prevailing breezes let a house flush out warm air on a summer. It's one of the cheapest comfort features a design can have, and one of the easiest to leave out by accident.
Frequently asked questions
Does passive design cost more to build?
Not necessarily. Much of it is about decisions, like orientation, window placement and room layout, rather than expensive materials. Where it does add upfront cost (better glazing, more insulation), it's typically paid back through lower heating and cooling bills over the life of the home.
Can an existing home be retrofitted for passive design?
Yes, to a meaningful degree. Improving insulation, upgrading glazing, adjusting window shading and opening up rooms to better orientation can all shift an existing home's performance, even if you can't move the block to face a different direction.
Does passive design work in Melbourne's climate specifically?
It's especially valuable here. Melbourne swings between cold, grey winters and hot, dry summers in the same week, so a home that can self-regulate through both extremes, rather than relying entirely on heating and cooling systems, earns its keep year-round.
Do I need a specialist architect for passive design?
You need someone who treats it as a starting principle, not a checklist item added late. Ask any architect you're considering how passive design shapes their process from the first meeting.
Thinking about a new build or renovation that actually works with your site, not against it? Get in touch and we'd love to hear about it.