
Wurundjeri Land | Reservoir
Maaemo
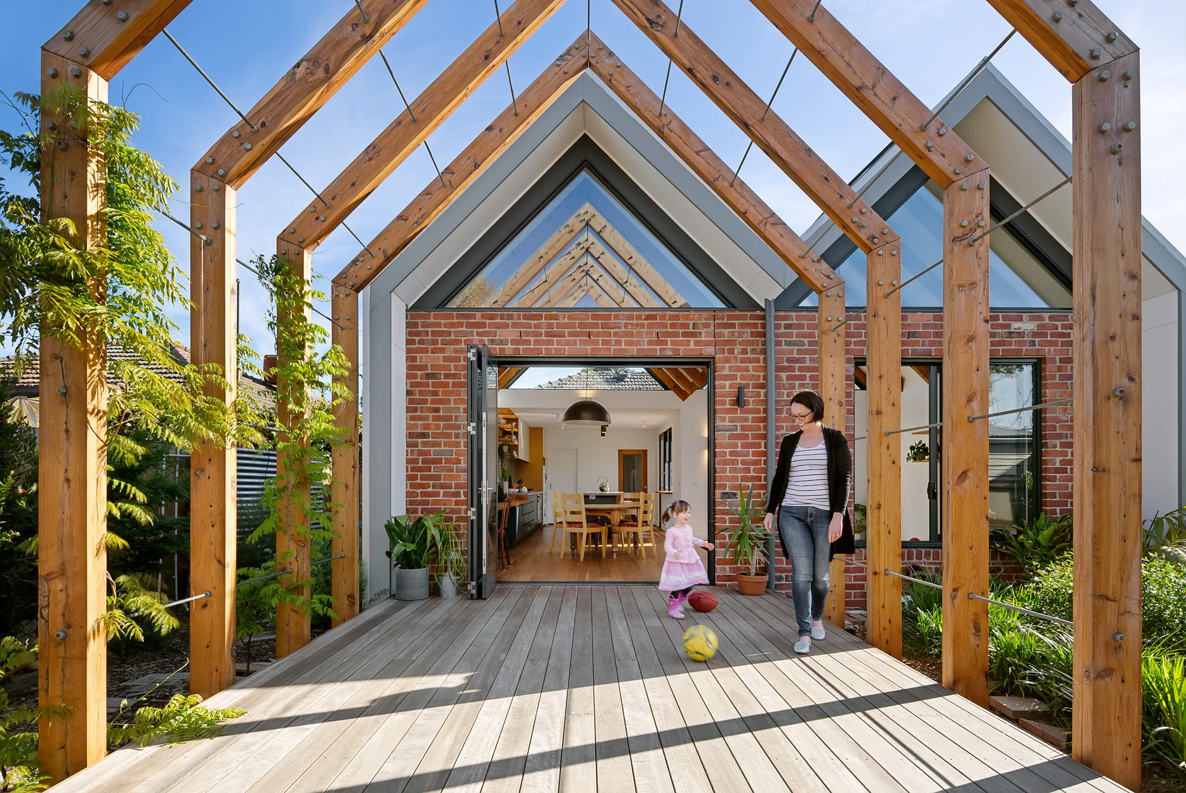
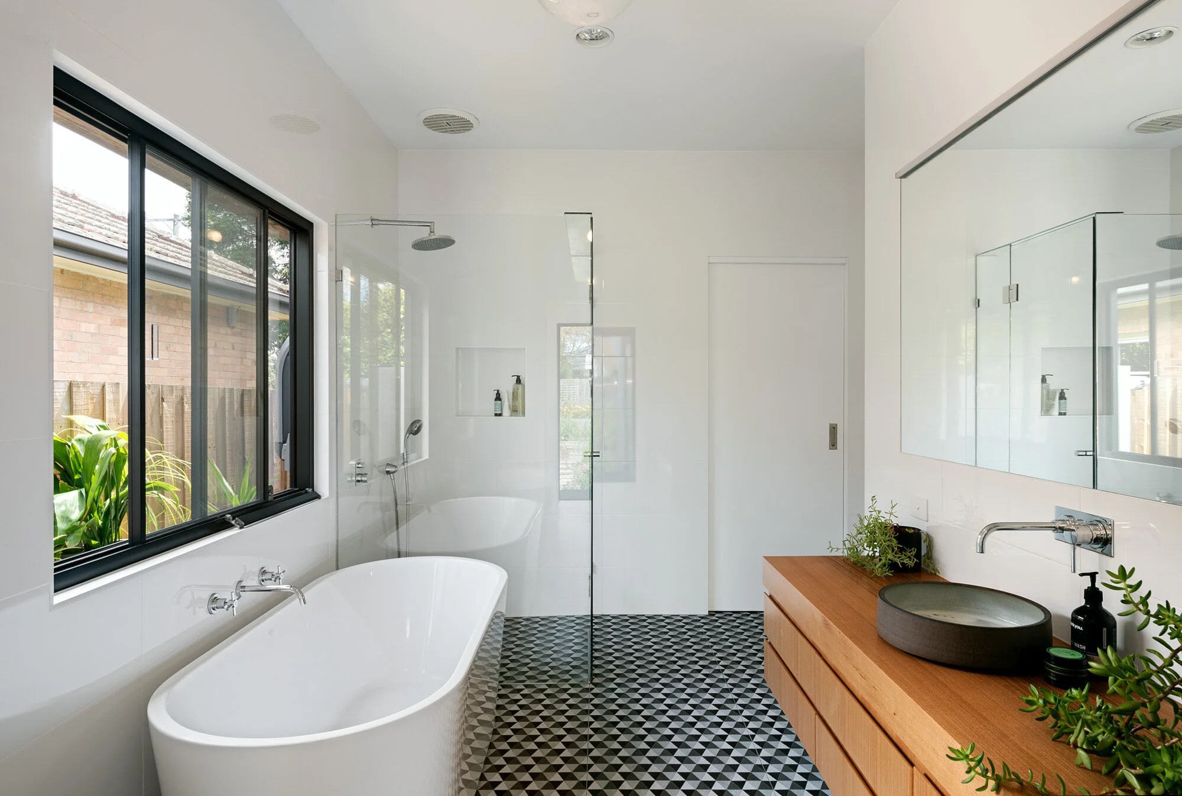
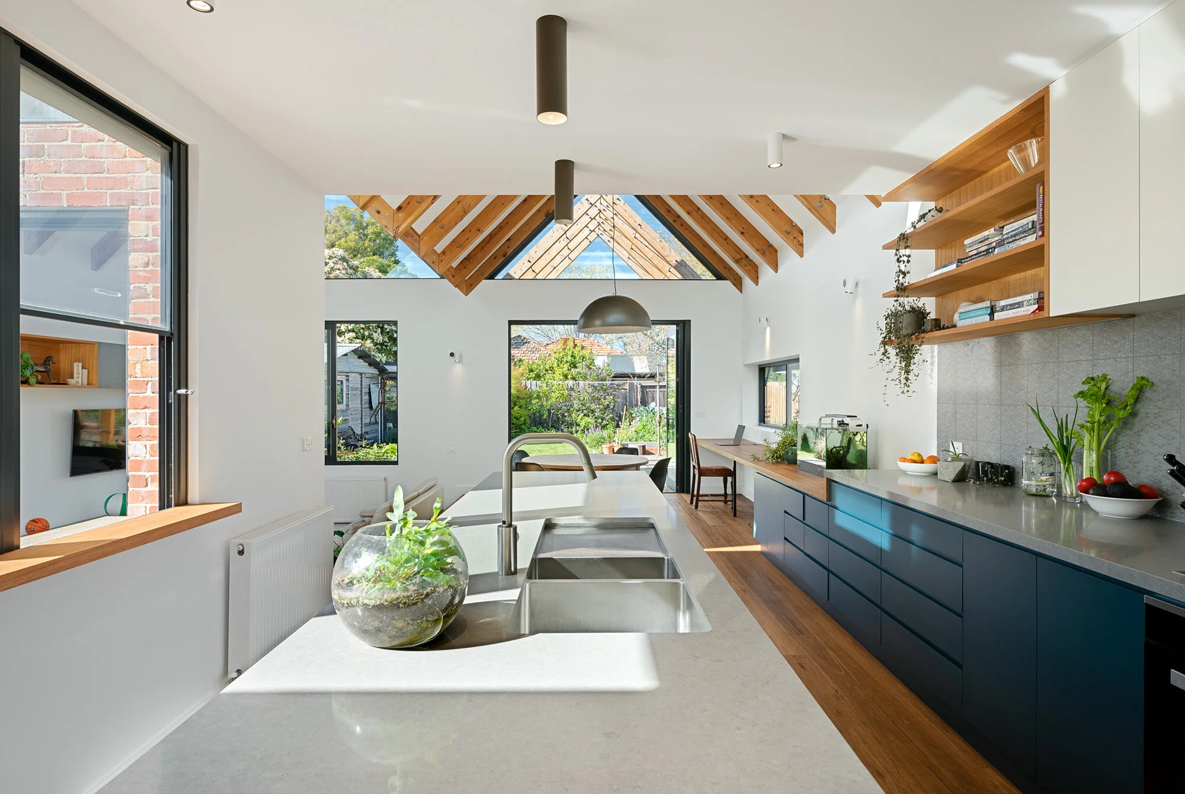
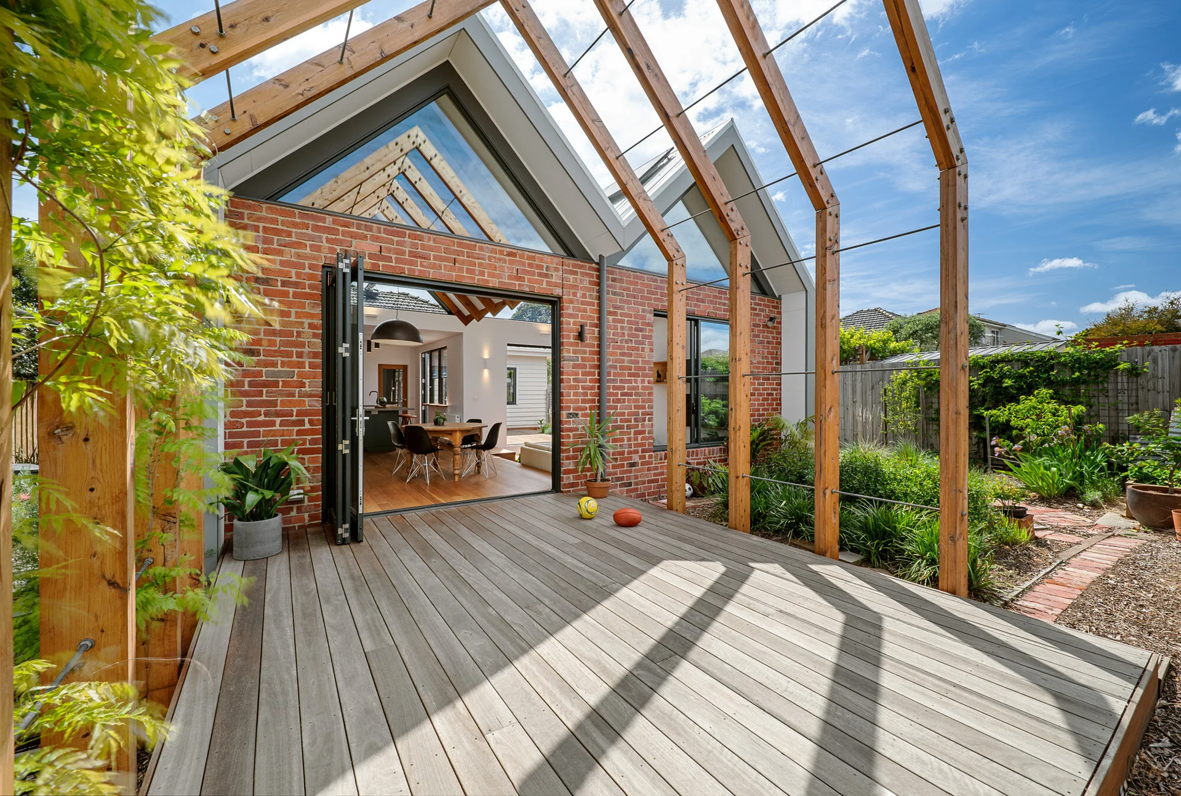
Maaemo (Mother Earth) is the name our clients adopted for their renovation early on in the design process, and it is with this in mind that we were inspired to create nurturing spaces for them. By using recycled materials, maximising northern light and providing strong connections to the outdoors, we were able to design a home that fosters family living with a sense of grounding and togetherness.
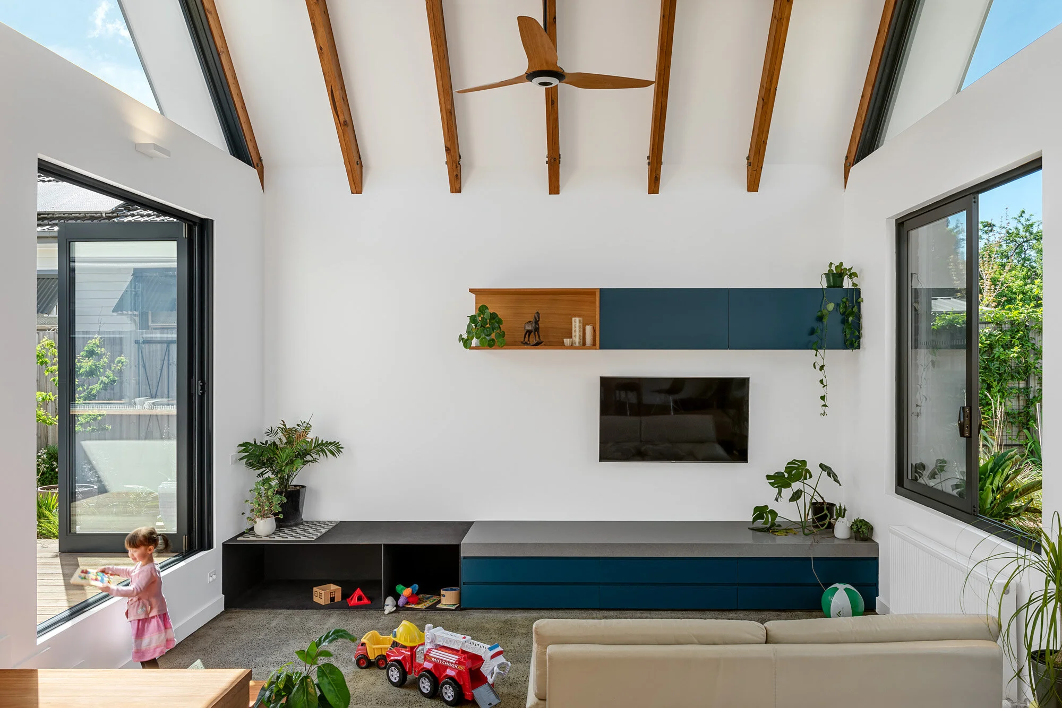
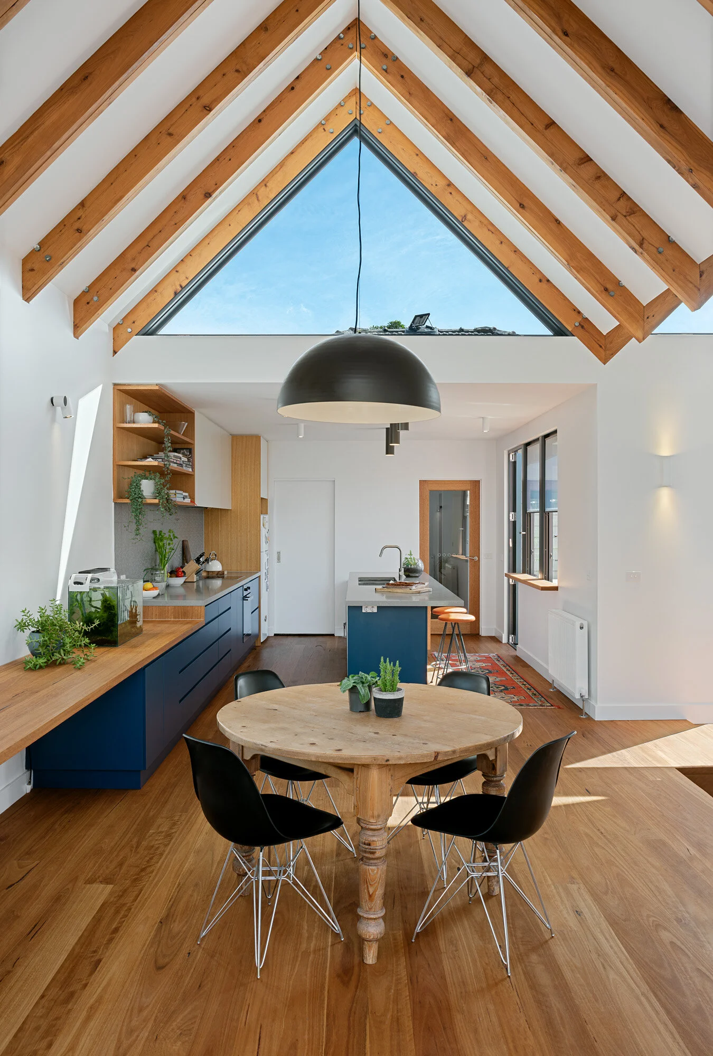
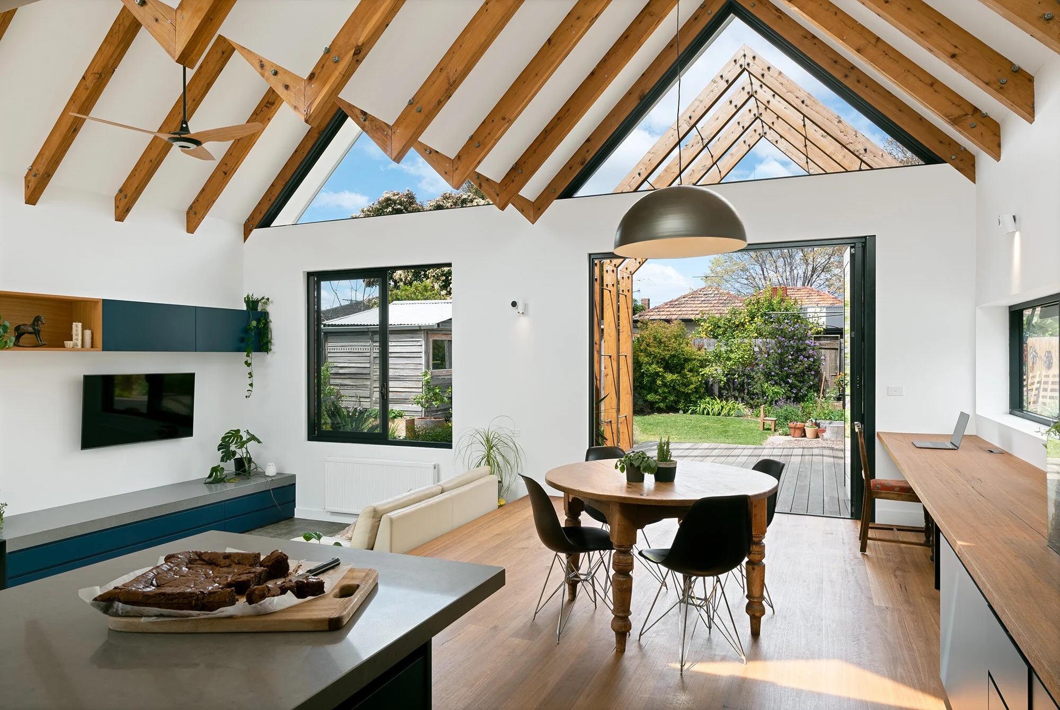
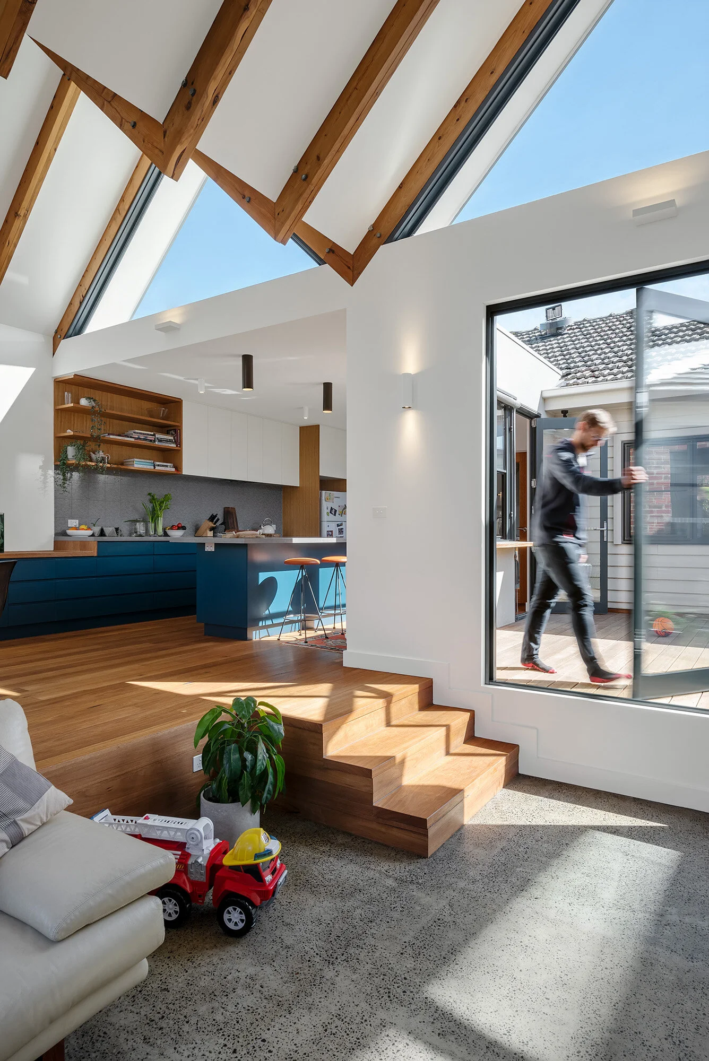
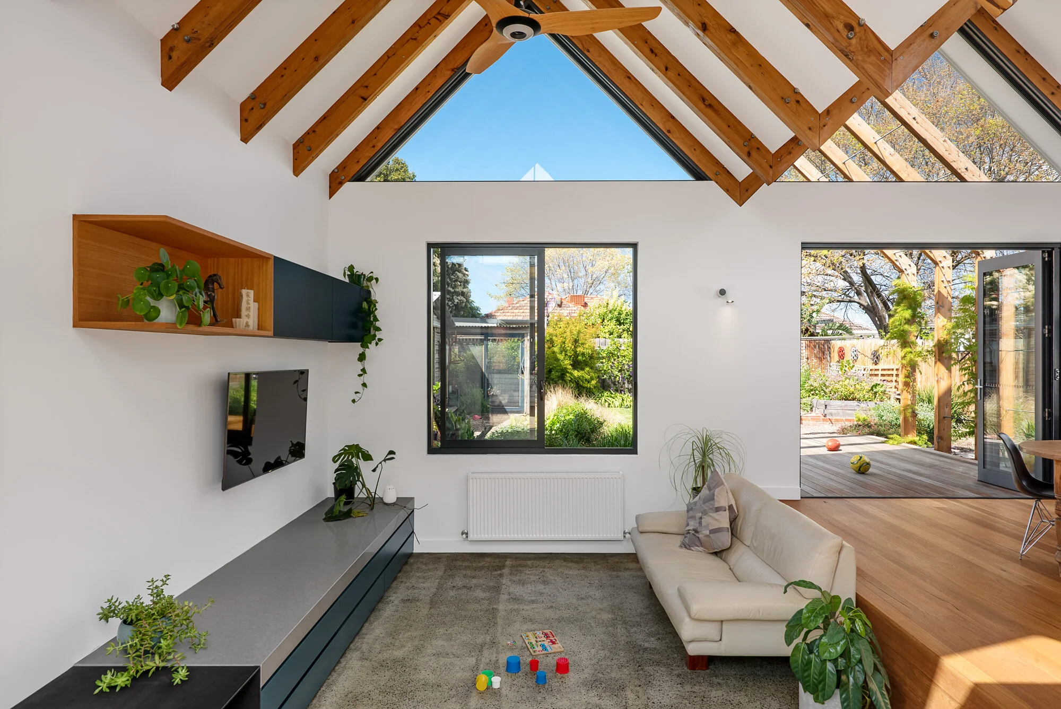
Featuring passive solar principles, soaring exposed rafters, plentiful natural light and a snug sunken living area, this home is comfortable, energy efficient and exciting to inhabit.
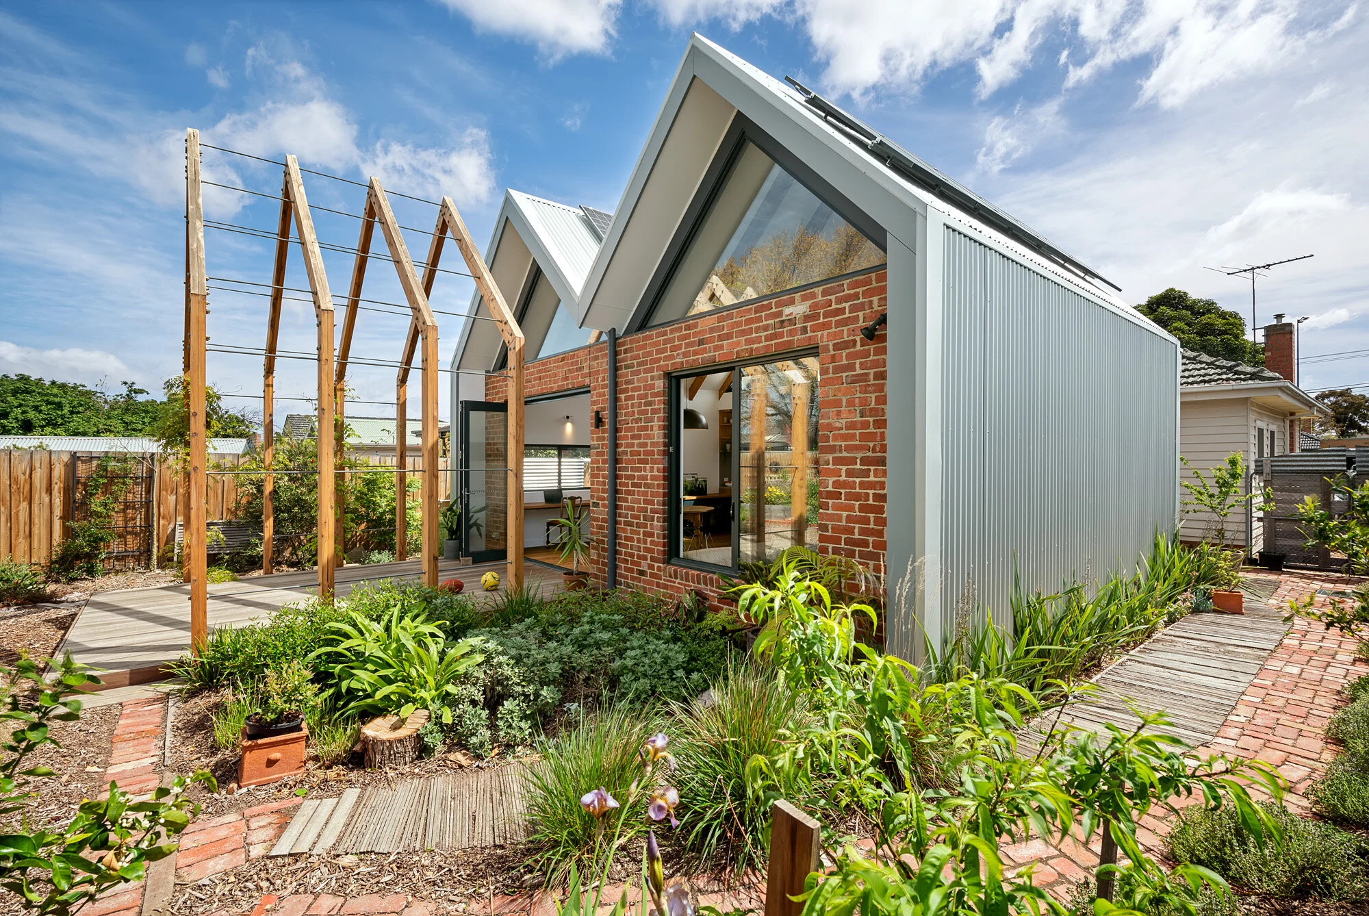
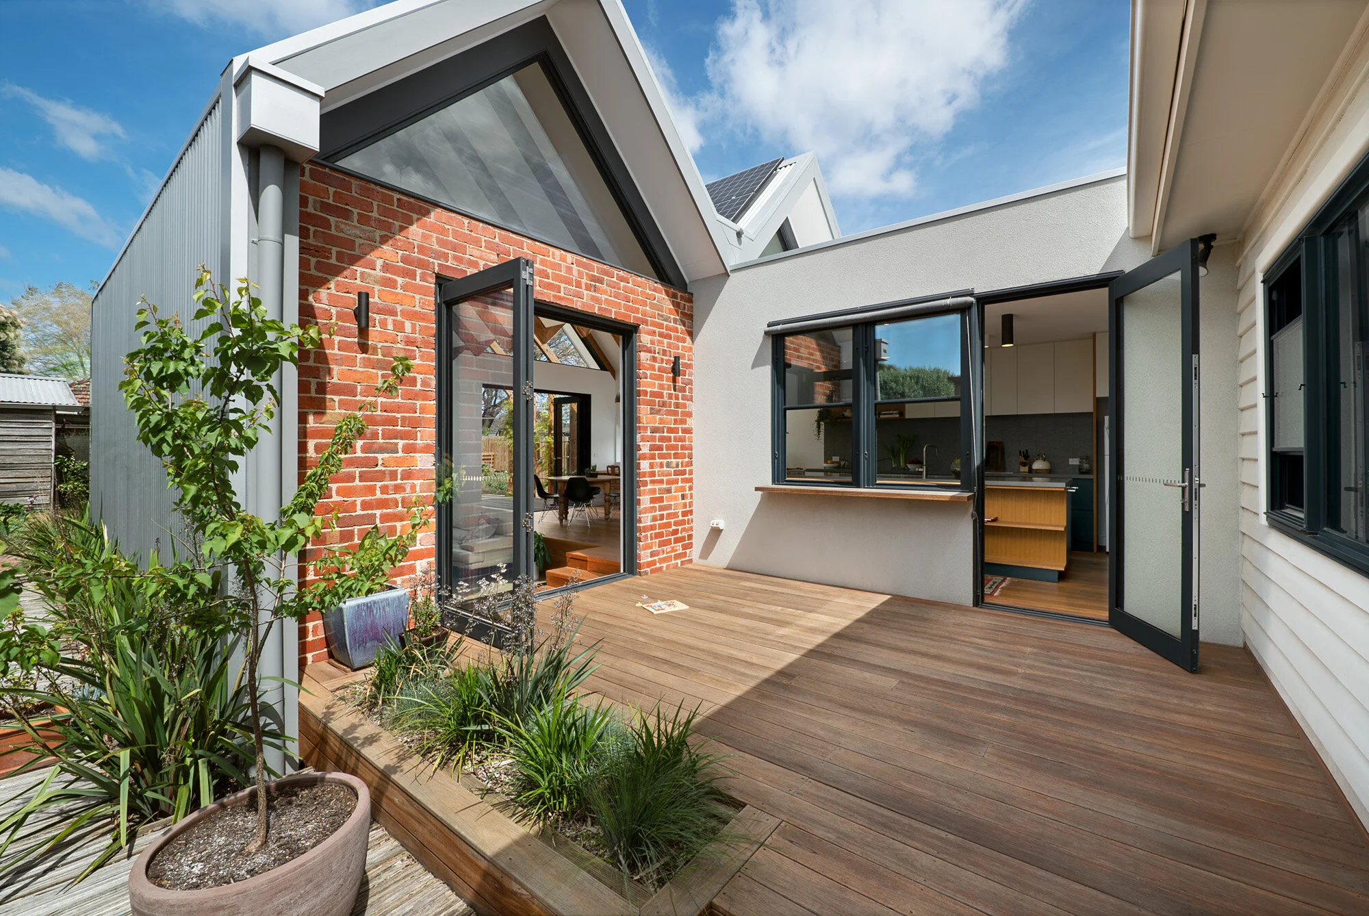
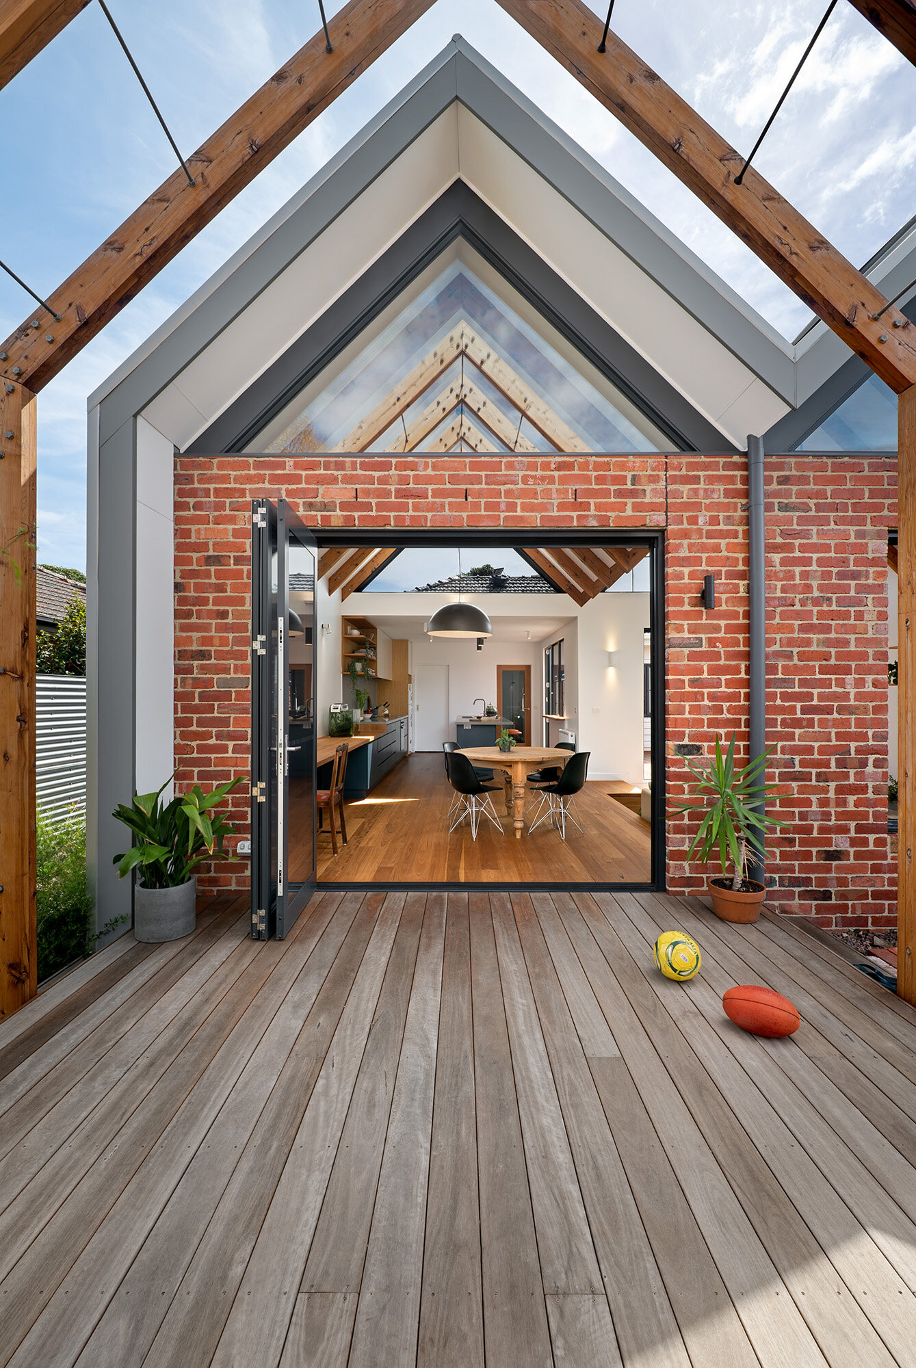
Our client’s passion for recycled materials is displayed throughout both the extension and the landscaping with recycled bricks, fence palings, doors and windows combining to form walls, paths, garden sheds, a chook house and garden features.
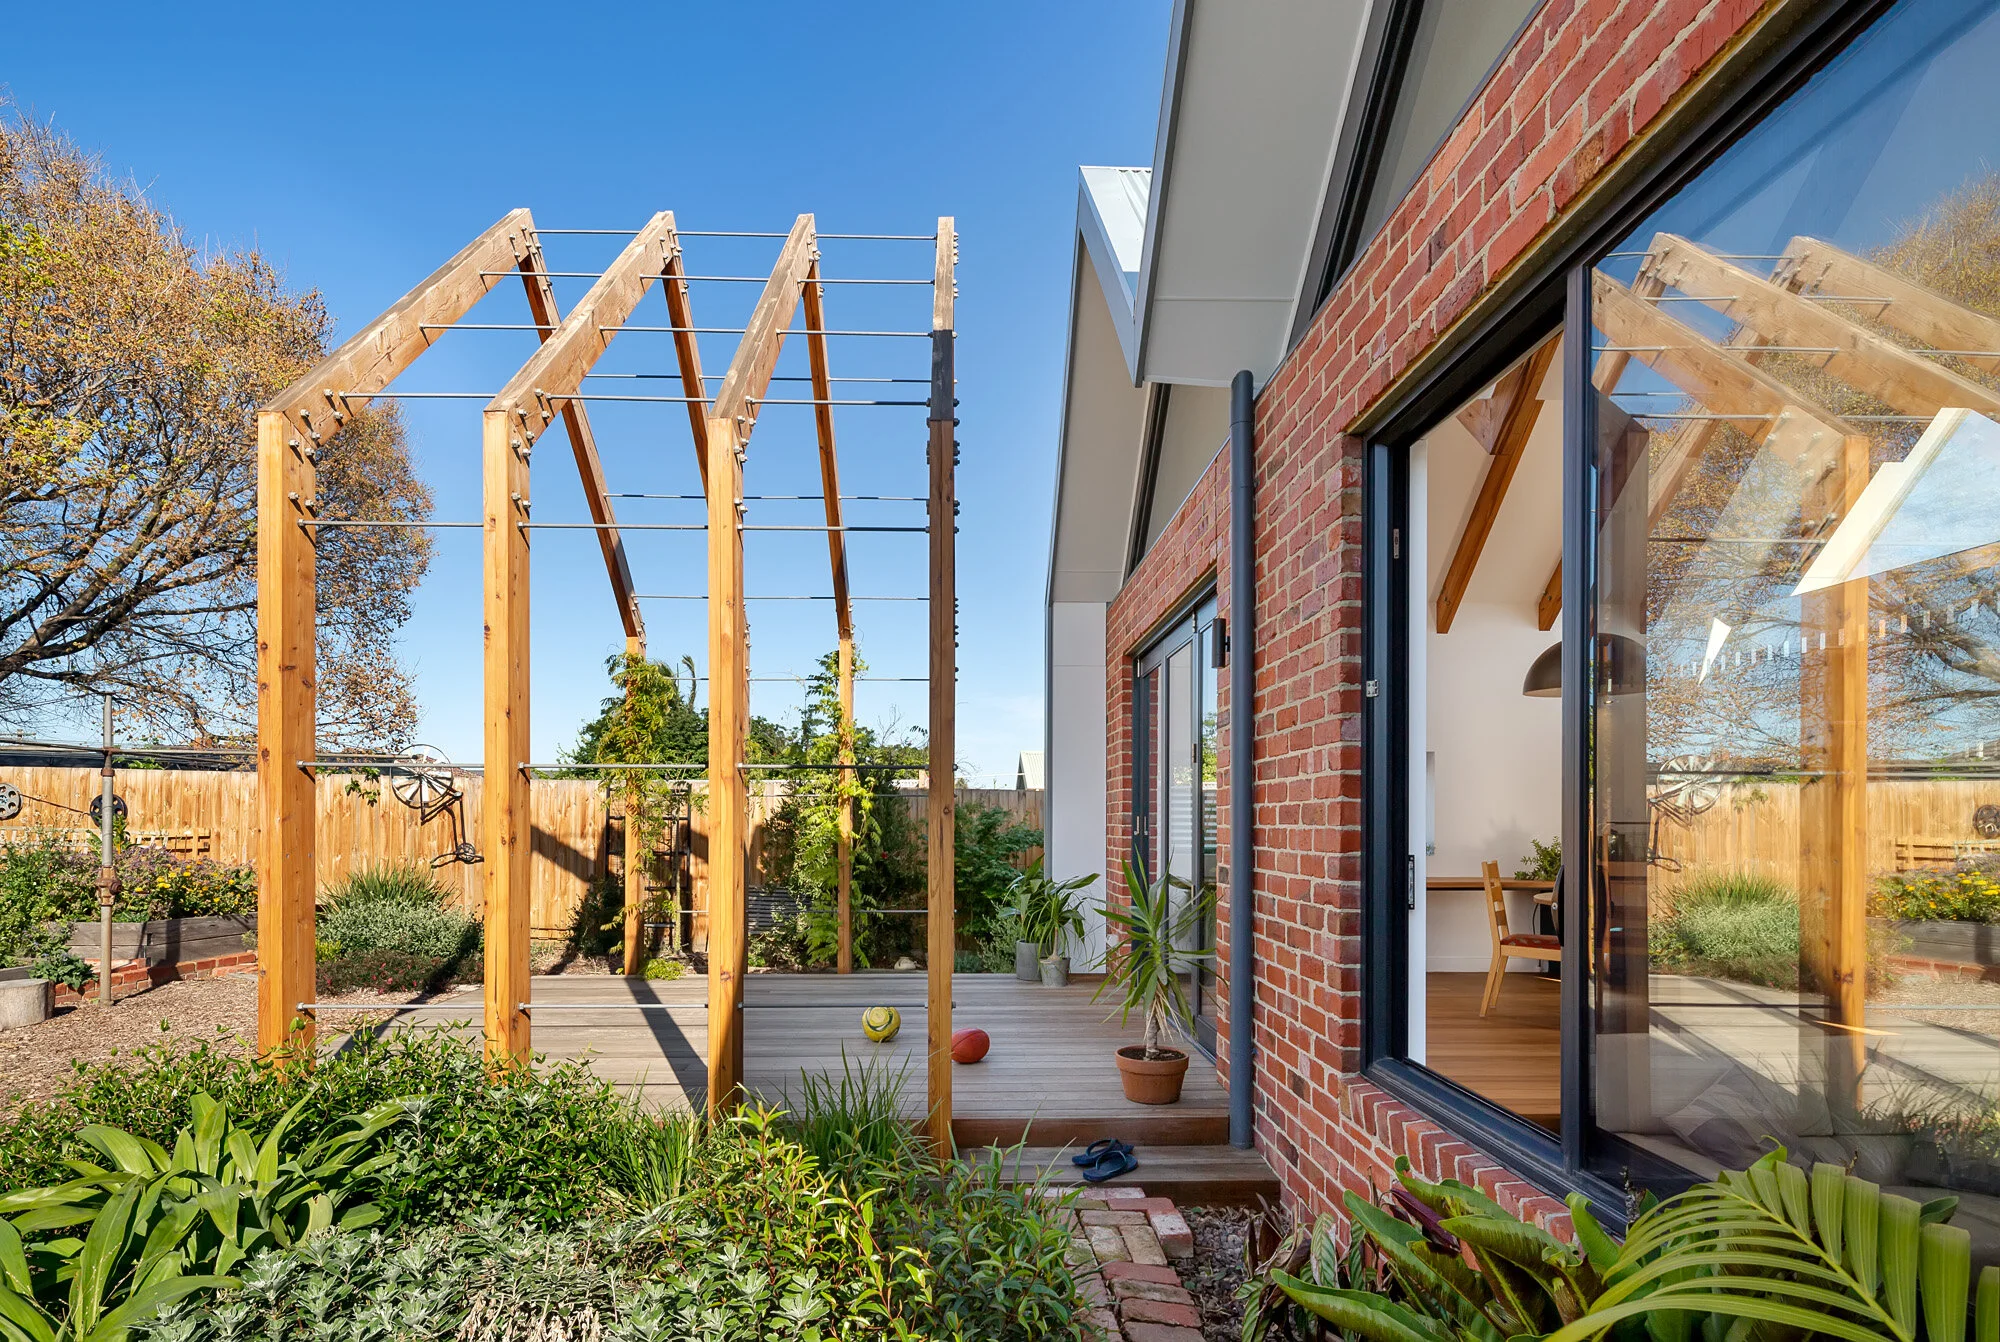
By separating the extension from the existing house, we were able to allow northern sun to penetrate deep into southern living areas to ensure the homeowner’s comfort and the energy efficiency of their home. Northern eaves and external blinds temper the sun throughout the seasons, while openable glazing maximises cross ventilation to help catch the cooling breezes in summer.
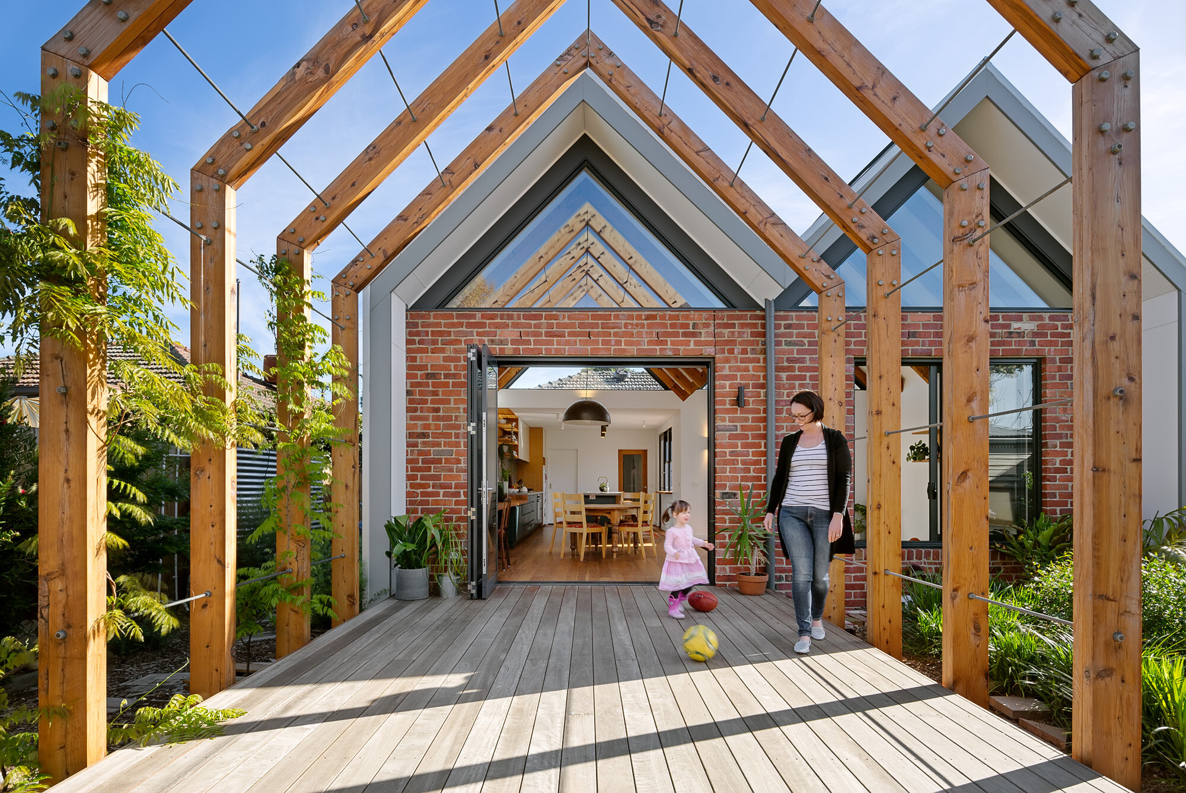
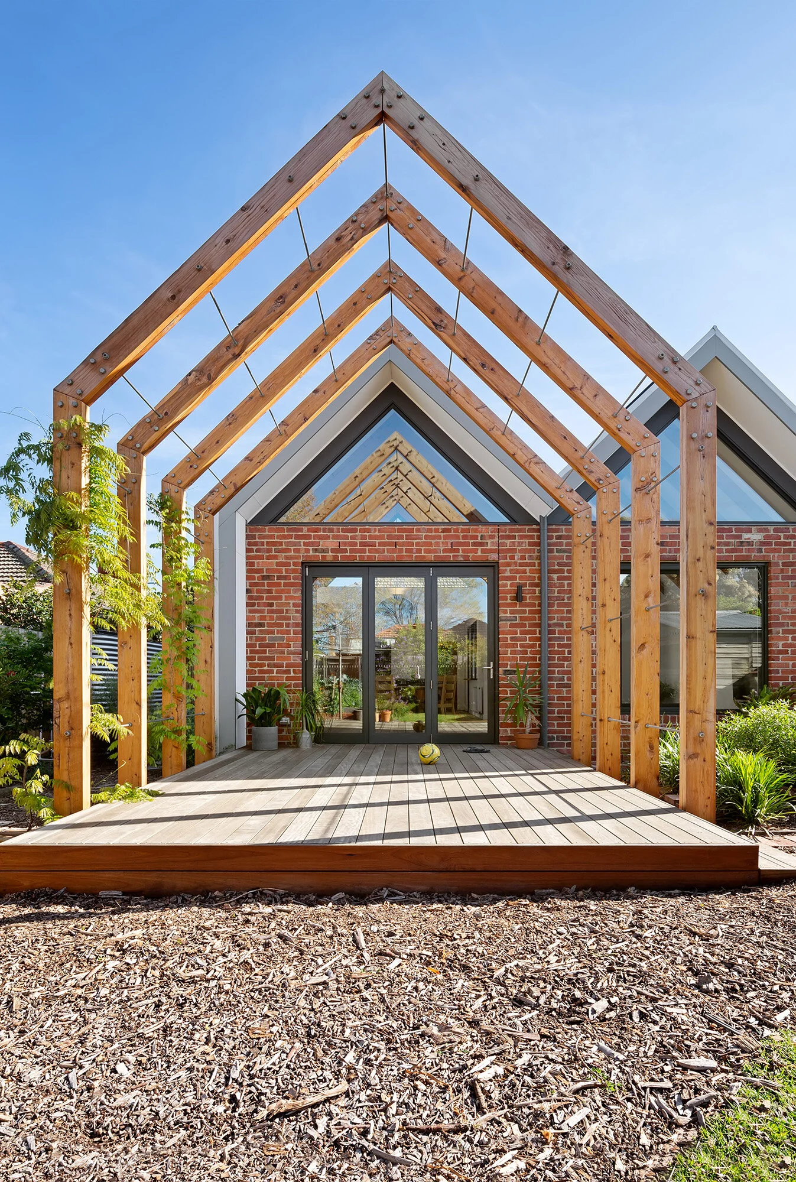
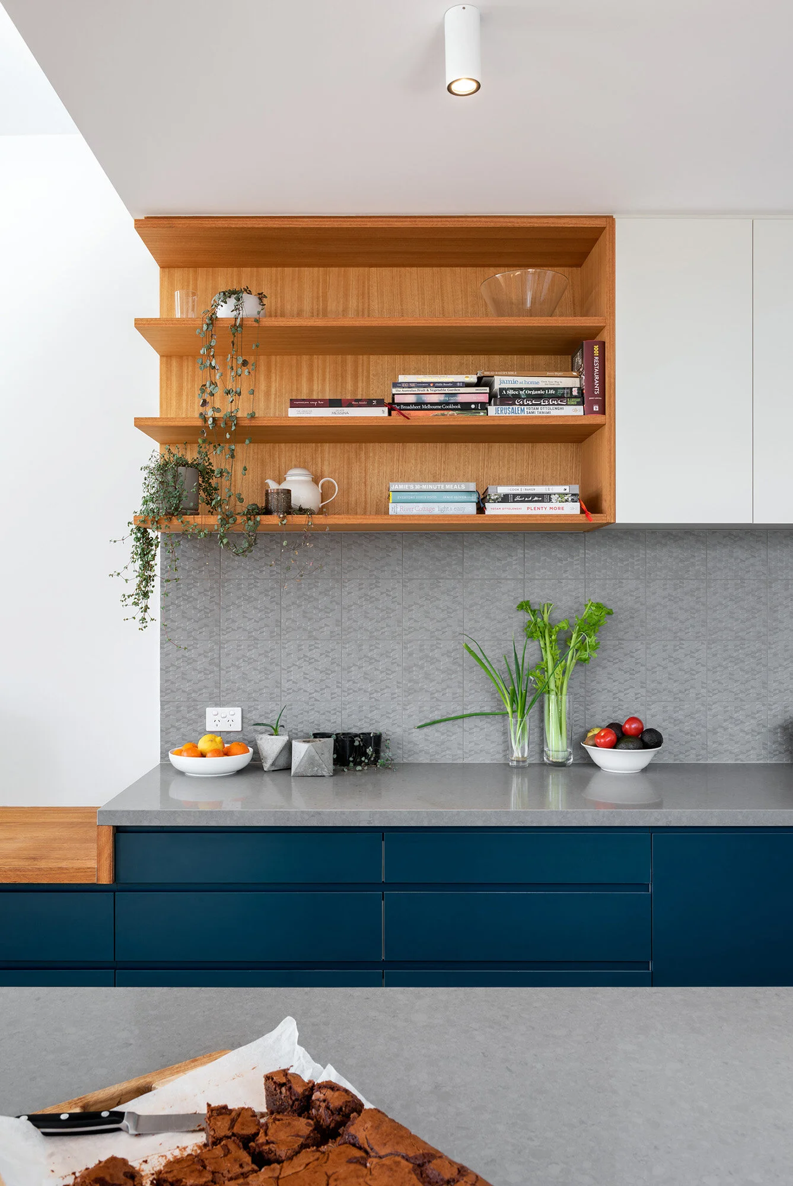
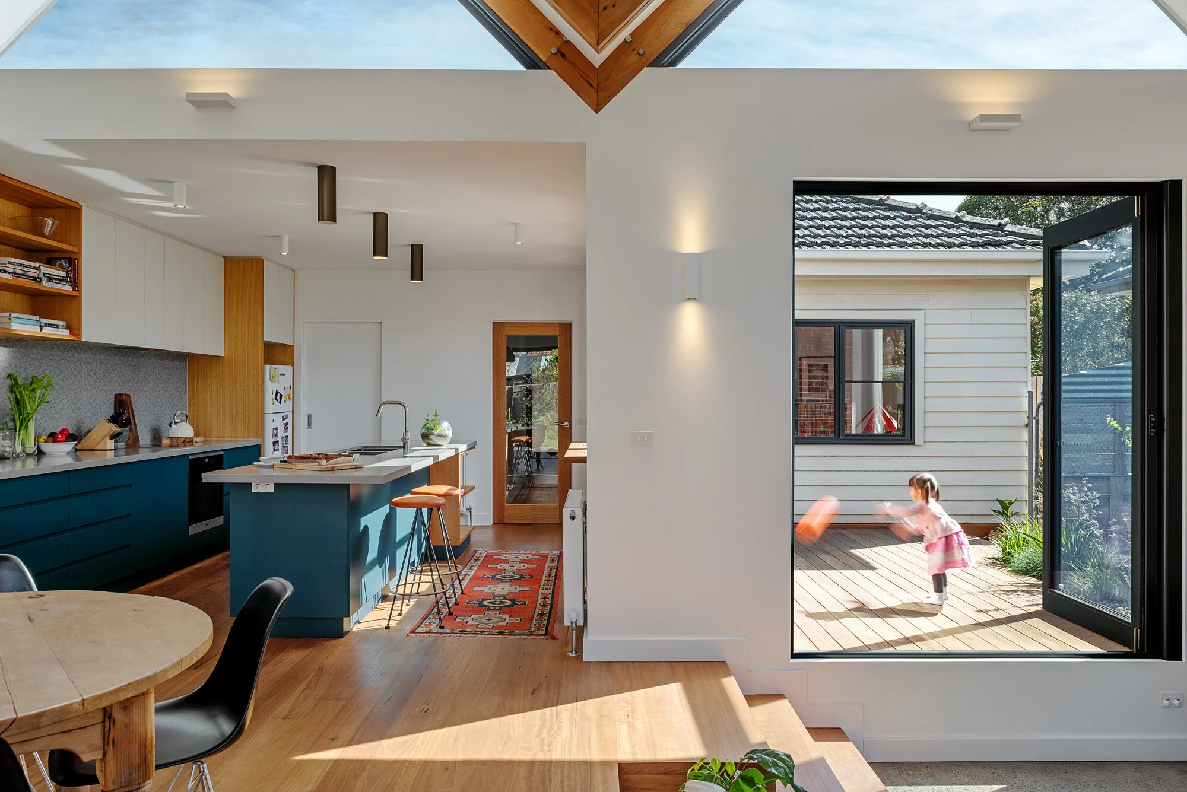
The kitchen, complete with plentiful storage and a walk in pantry, forms a link between the old house and the new extension, stretching seamlessly into a study desktop and the dining area. From here, exposed rafters run from inside to out, enticing the family towards a beautiful deck and pergola entangled in vines and nature.
A servery window and bar tie the kitchen to a protected central courtyard, allowing a seamless flow between indoors and out, while further providing for sunny outdoor living and natural lighting, heating and ventilation.
A few steps access a sunken living retreat nestled amongst the garden and northern deck. Here, an exposed concrete floor absorbs the sun’s warmth to provide passive heating in winter and cooling in summer.
‘Back to basics’ passive solar design principles, natural materials and colours, and a nurturing and beautiful garden all combine to ensure Maaemo and its family will always be grounded with ‘Mother Earth’.
Awards:
Winner — 2021 Design Matters: Residential Small Home Dwelling Up to 150 sqm
Winner — 2021 Design Matters: Alterations & Additions $350,001-$800K
Winner — 2021 Design Matters: Residential Outdoor Space
The Collective:
Bond Building Group - Builders
ZS Consulting - Structural Engineer
Filter ESD - ESD Consultant
Emma Cross photographer - Photography