green sheep collective clerestory celestial windows sustainable architecture northcote.jpg

Northcote Solar Home

Sustainable Architecture Northcote

 
Dusk exterior of the home's entry, clad in timber battens and corrugated steel beneath an angled skillion roof

Wurundjeri Land | Northcote

Northcote Solar Home

The design for this family home in Northcote focuses on the client brief for a sustainable design that allows for a flexible, changing family life.

Living spaces and bedrooms all receive north light, and a central courtyard allows views to garden spaces from throughout the whole home. In addition, the courtyard affords great connectivity between spaces within the home, so while inhabitants might be undertaking separate activities, they may still be 'together'.

Bedrooms for the children offer mezzanine spaces to enable creative, flexible, fun habitation of these rooms, adding views to the sky, garden, and north light. Large sliding doors to bedrooms and between the living and dining rooms further increase the flexibility of each space.

North facing decking features integrated seating, external storage and a BBQ, to extend the dining space outdoors. The central courtyard and associated deck create a 'sunken' feeling to the living room, doubling as external seating to the living room. Bar seating to the north facing kitchen window further integrates the deck and garden areas with the indoors, while planter boxes bring the garden right up to the built form.

Press:
Grand Designs Australia: Building Guide
Issue 02
Kitchens & Bathrooms Quarterly
Vol 28 No 4

Awards:
Finalist — 2016 Sustainability Awards: Single Dwelling

 
Courtyard with potted citrus trees opening through glazed doors to a raked-ceiling living room with a built-in timber window seat
Threshold between the polished concrete hallway and recycled timber living room floor, zoning the open-plan spaces
Built-in study nook opening onto a polished concrete hallway with a bold green sliding door
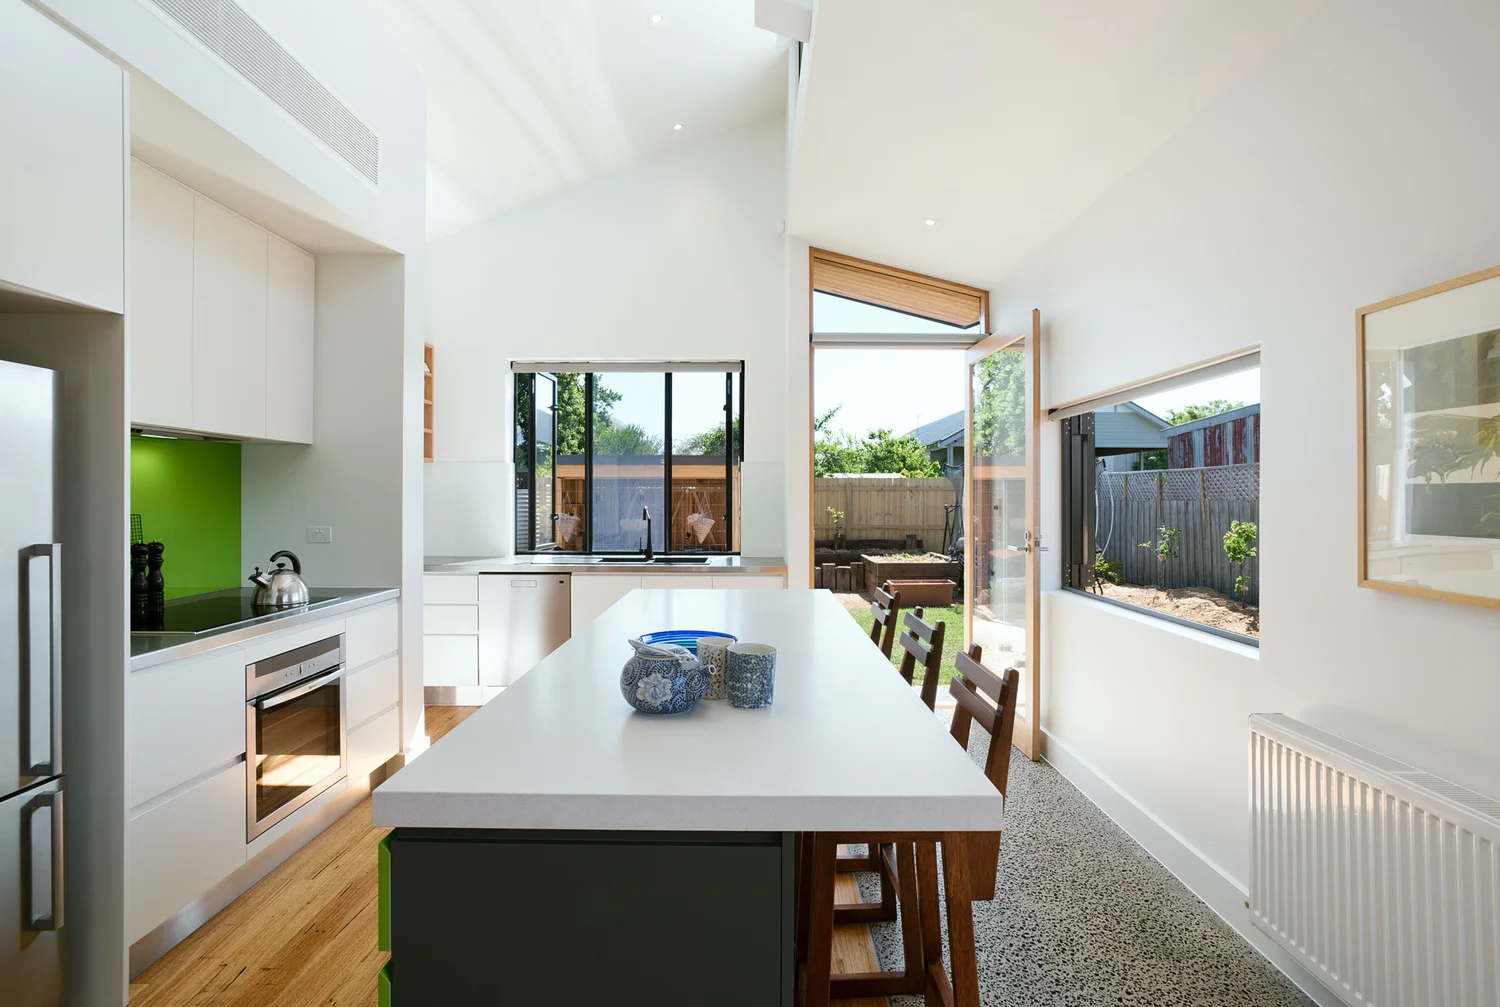
Kitchen with a green glass splashback and timber-framed operable clerestory windows for cross-ventilation, over a terrazzo-look floor
Entry hallway with a terrazzo-look polished floor and a salvaged leadlight mirror, opening through a solid timber door to the north-facing deck
Built-in bedroom joinery with a wardrobe and open display shelving housing books and keepsakes
Bathroom with an ombré yellow-to-green tiled feature wall and a built-in bath
Kitchen and dining area opening onto a timber deck and garden, beneath an exposed black steel beam
Dusk view of the home's timber-clad skillion roof forms over a deck where children are reading among potted plants
Daytime street view of the home's north-facing skillion pavilions with high clerestory glazing for passive solar gain, fronted by a drought-tolerant native garden
Dusk view of the home's angled timber-clad roof forms over a garden and deck where children are playing
Open-plan living, dining and kitchen space with recycled timber flooring transitioning to polished concrete underfoot
Narrow side courtyard garden between timber-clad walls, with a window glowing warmly at dusk
Timber deck reading nook against a corrugated steel wall, looking through to the open living, dining and kitchen space

The Collective:

Elyte Focus - Builder
Filter ESD - ESD Consultant
ZS Consulting - Structural Engineer
Emma Cross - Photographer
Grandfathers Axe - Sofa
Hybernate Design - Styling