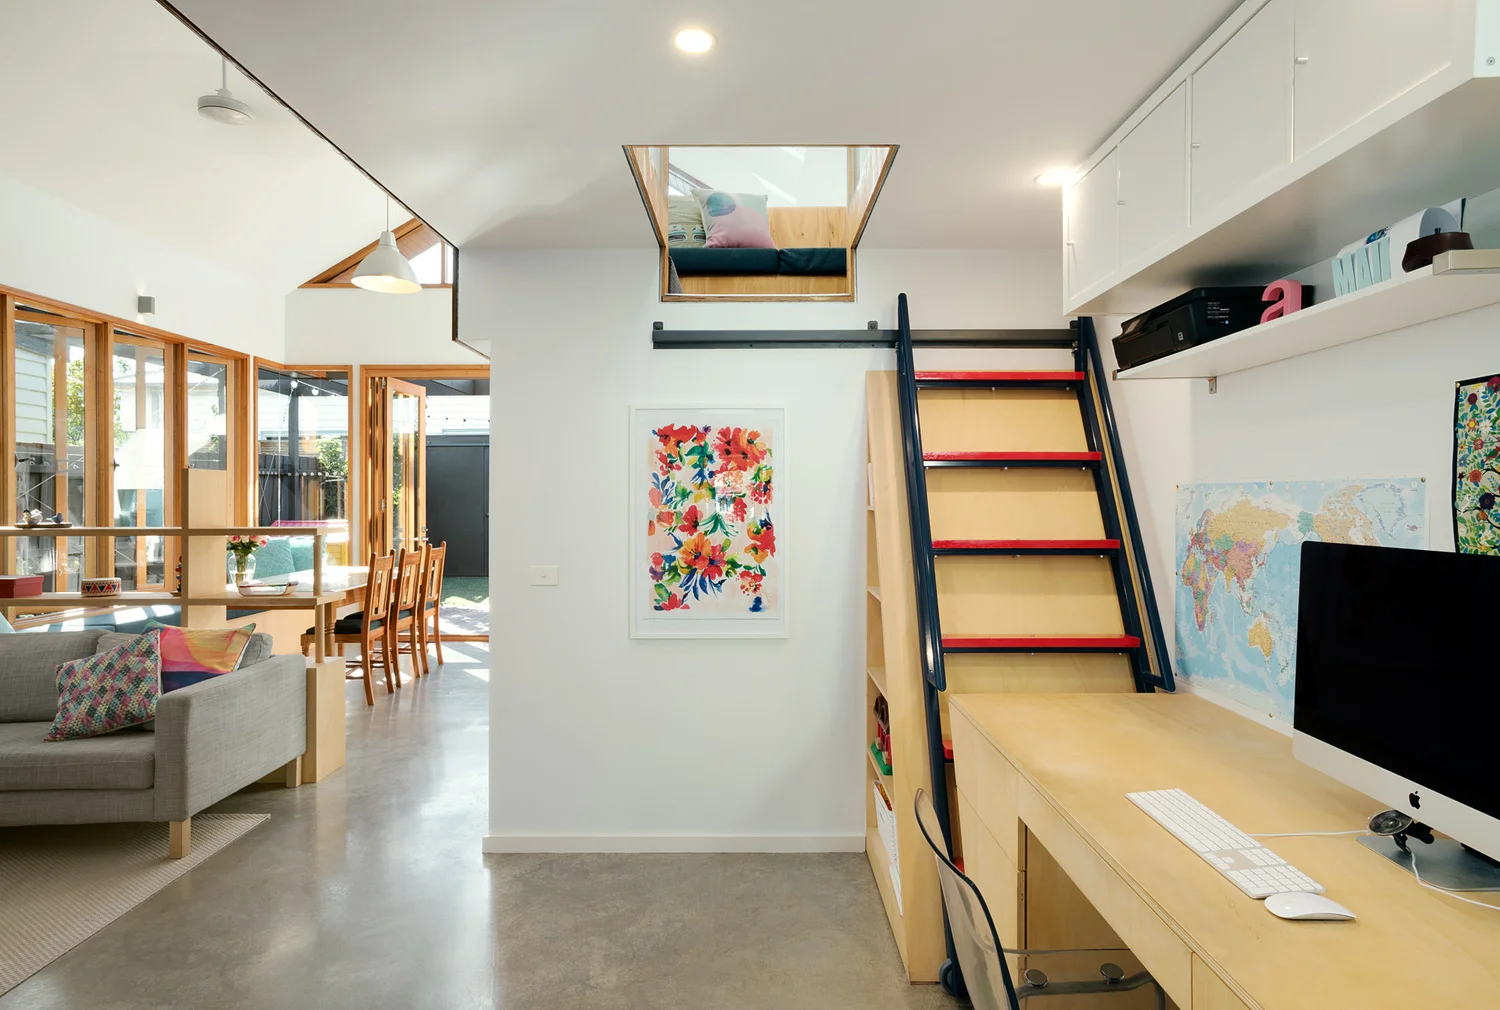
green+sheep+collective+efficient+storage+mezzanine+study+nook+environmentally+sustainable+architect+melbourne.jpg

Smart Home

Sustainable Architecture Seddon

 
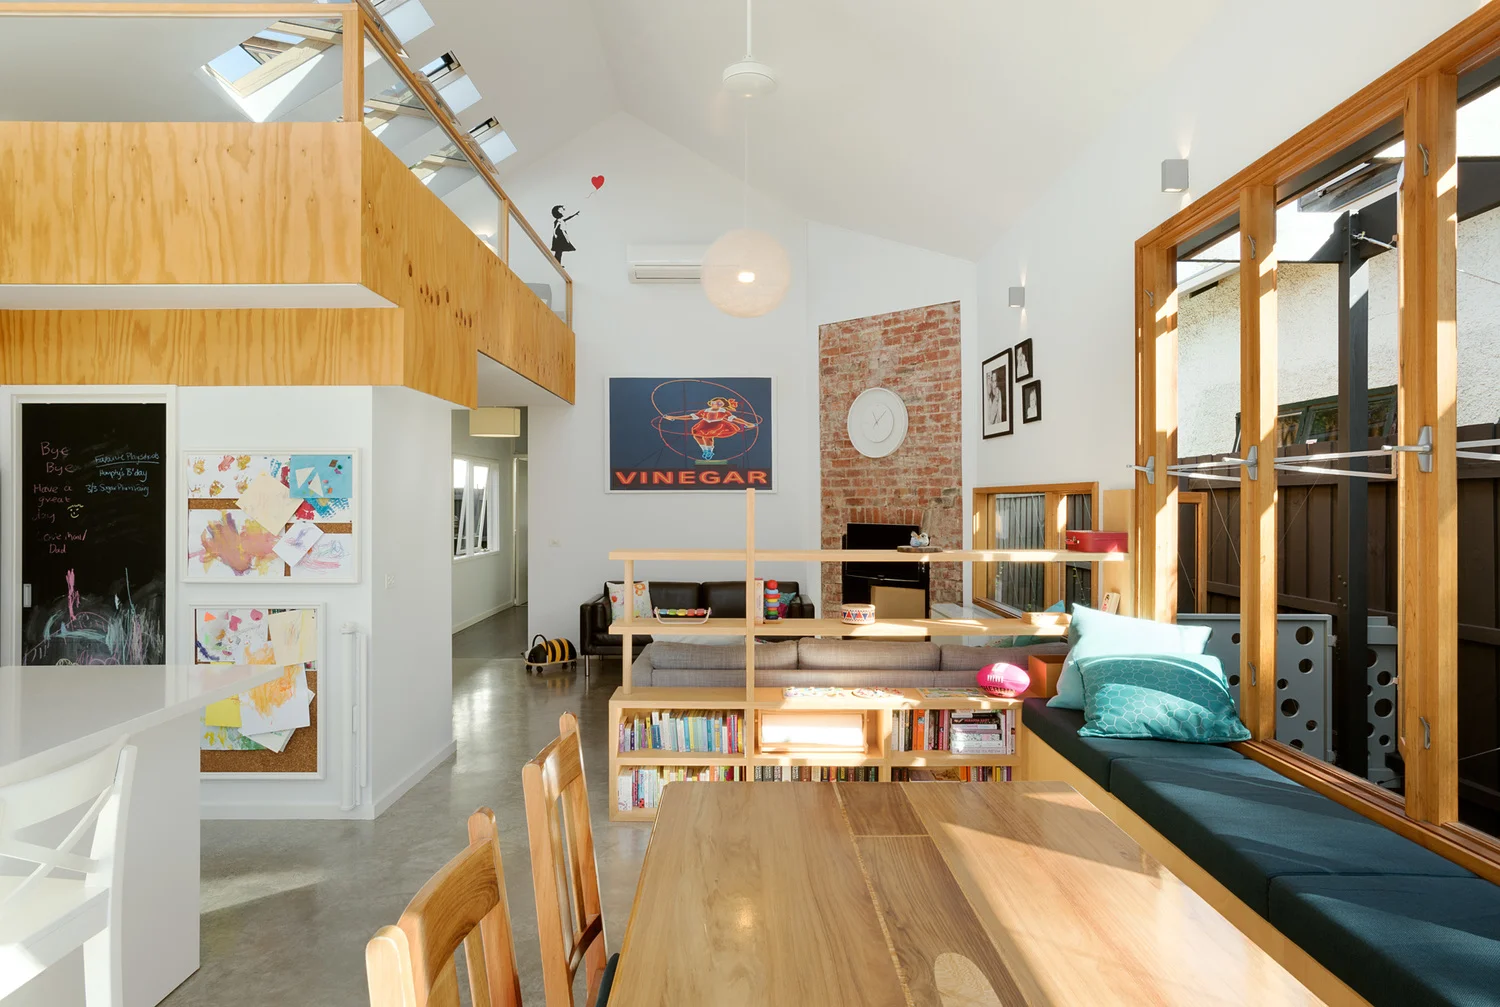
Built-in window seat with hidden toy storage, beside a run of operable timber bifold windows for natural cross-ventilation

Bunurong Land | Seddon

Smart Home

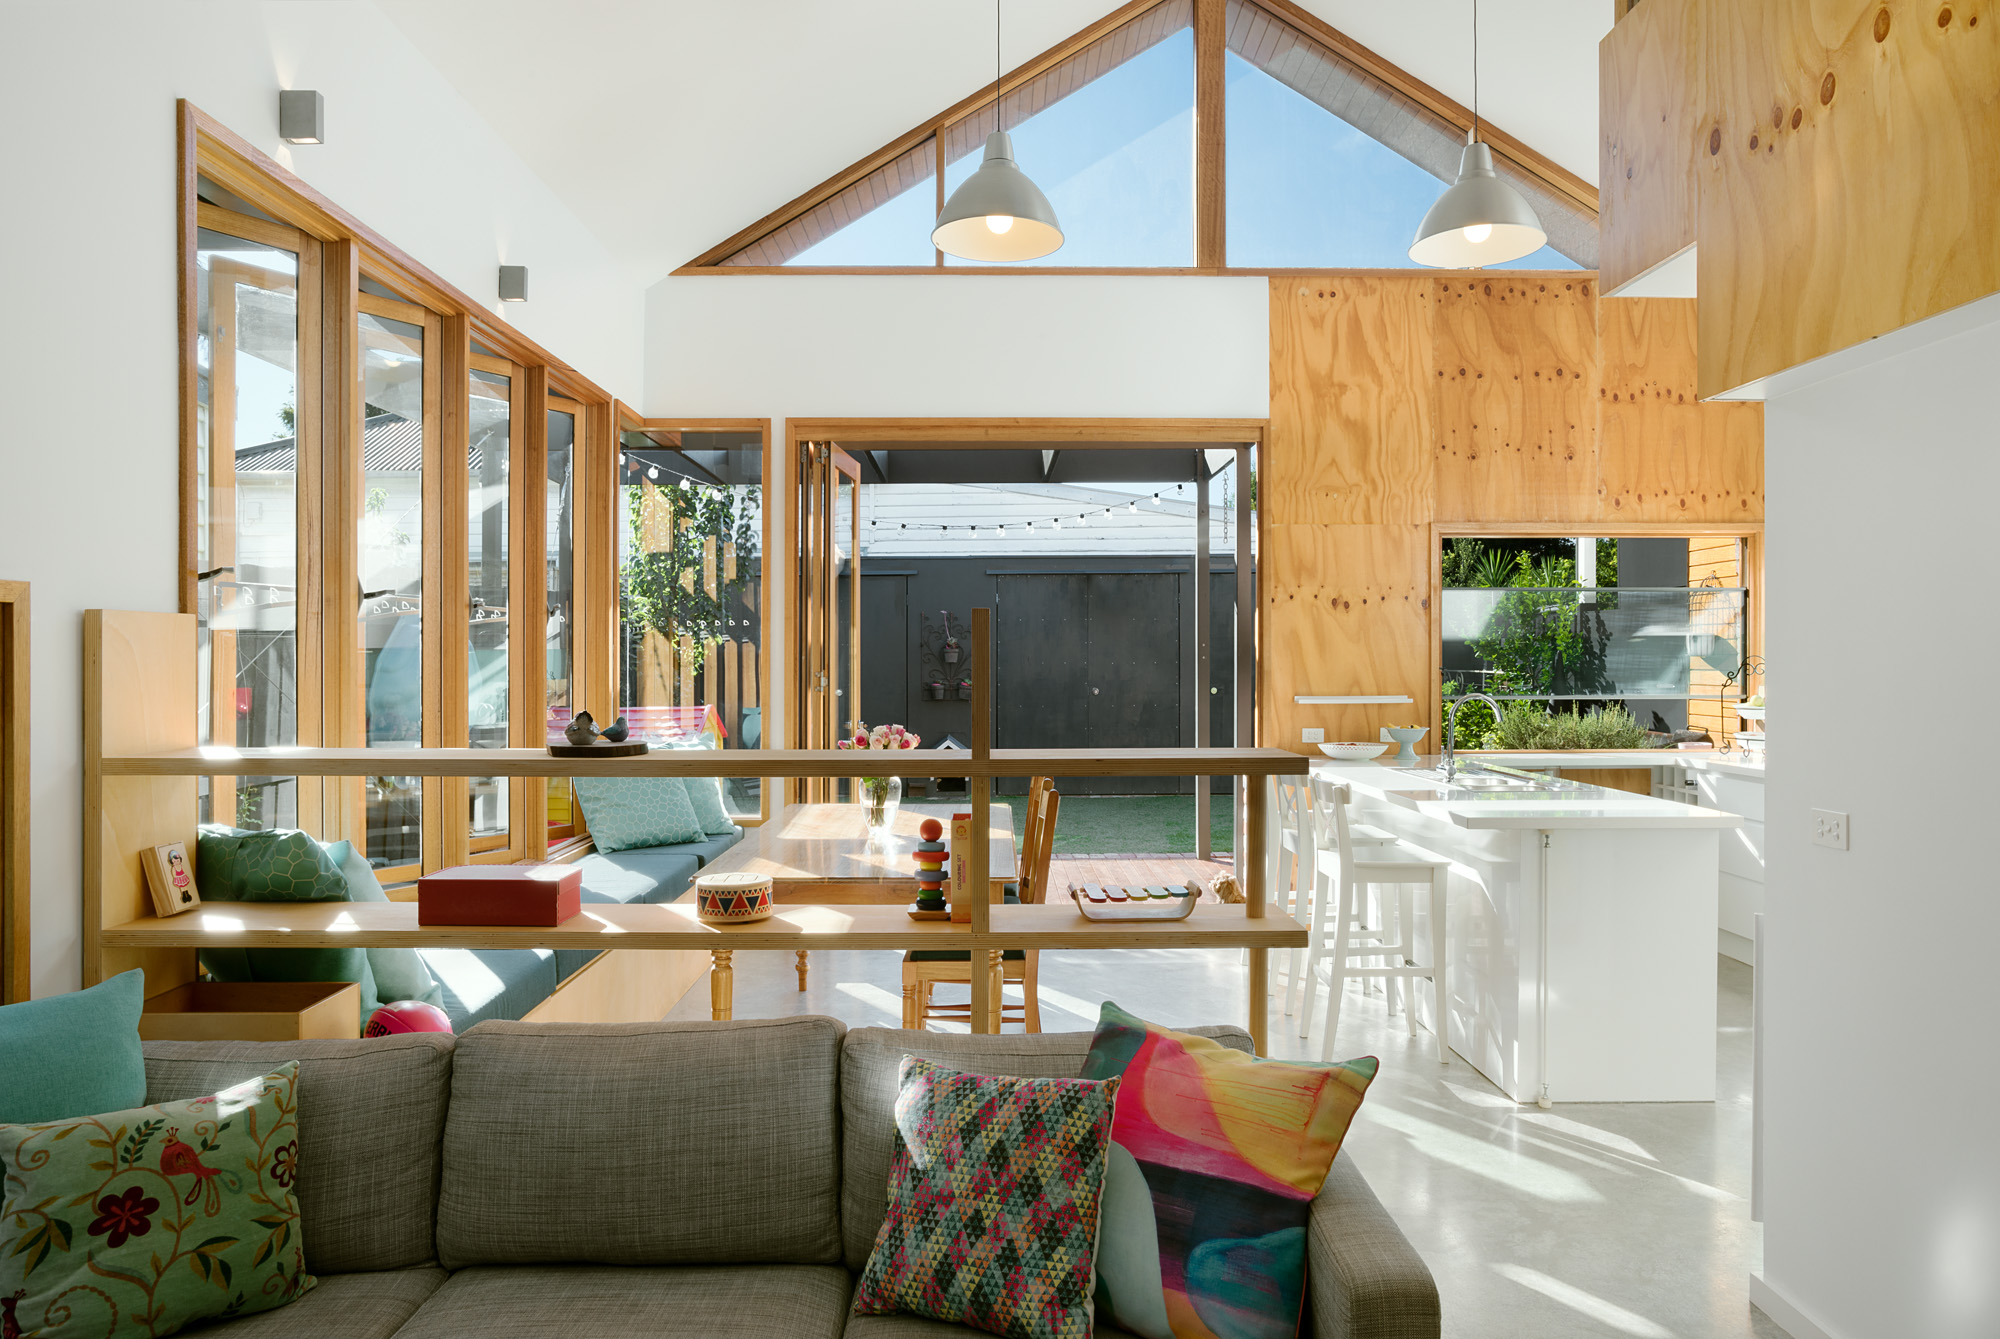
This design included adding an open plan living, dining and kitchen to an existing heritage home in Seddon. It seeks to make smart, effective use of very tight spaces.

A mezzanine over the pantry and study nook utilises the volume created by the cathedral ceiling, while large openable skylights increase the perception of light and space, and double as 'thermal chimneys' to assist natural ventilation processes in summer.

Storage is integrated into built-in dining seating, while the study can easily be closed off by operating a large sliding door. The mezzanine stair is also integrated into this space, where it can slide in and out of a bookshelf.

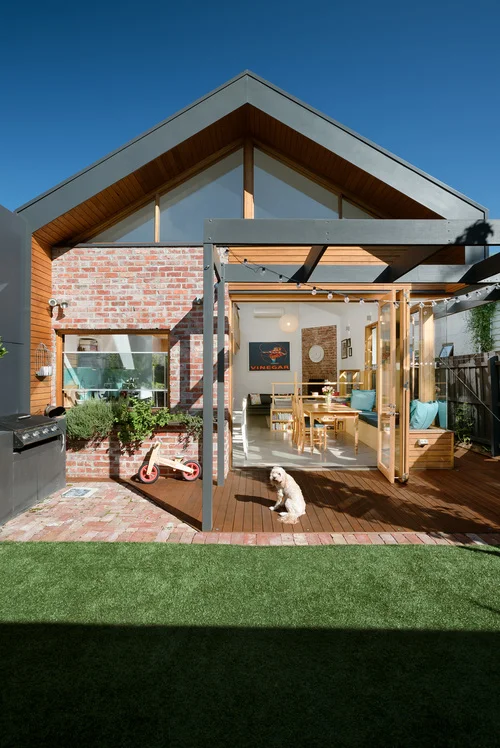
Brick planter boxes are located directly outside windows to bring the garden closer to the house, and allow for a herb garden directly outside the kitchen window.

Awards:
Highly Commended Award - 2017 Sustainability Awards: Alterations + Additions
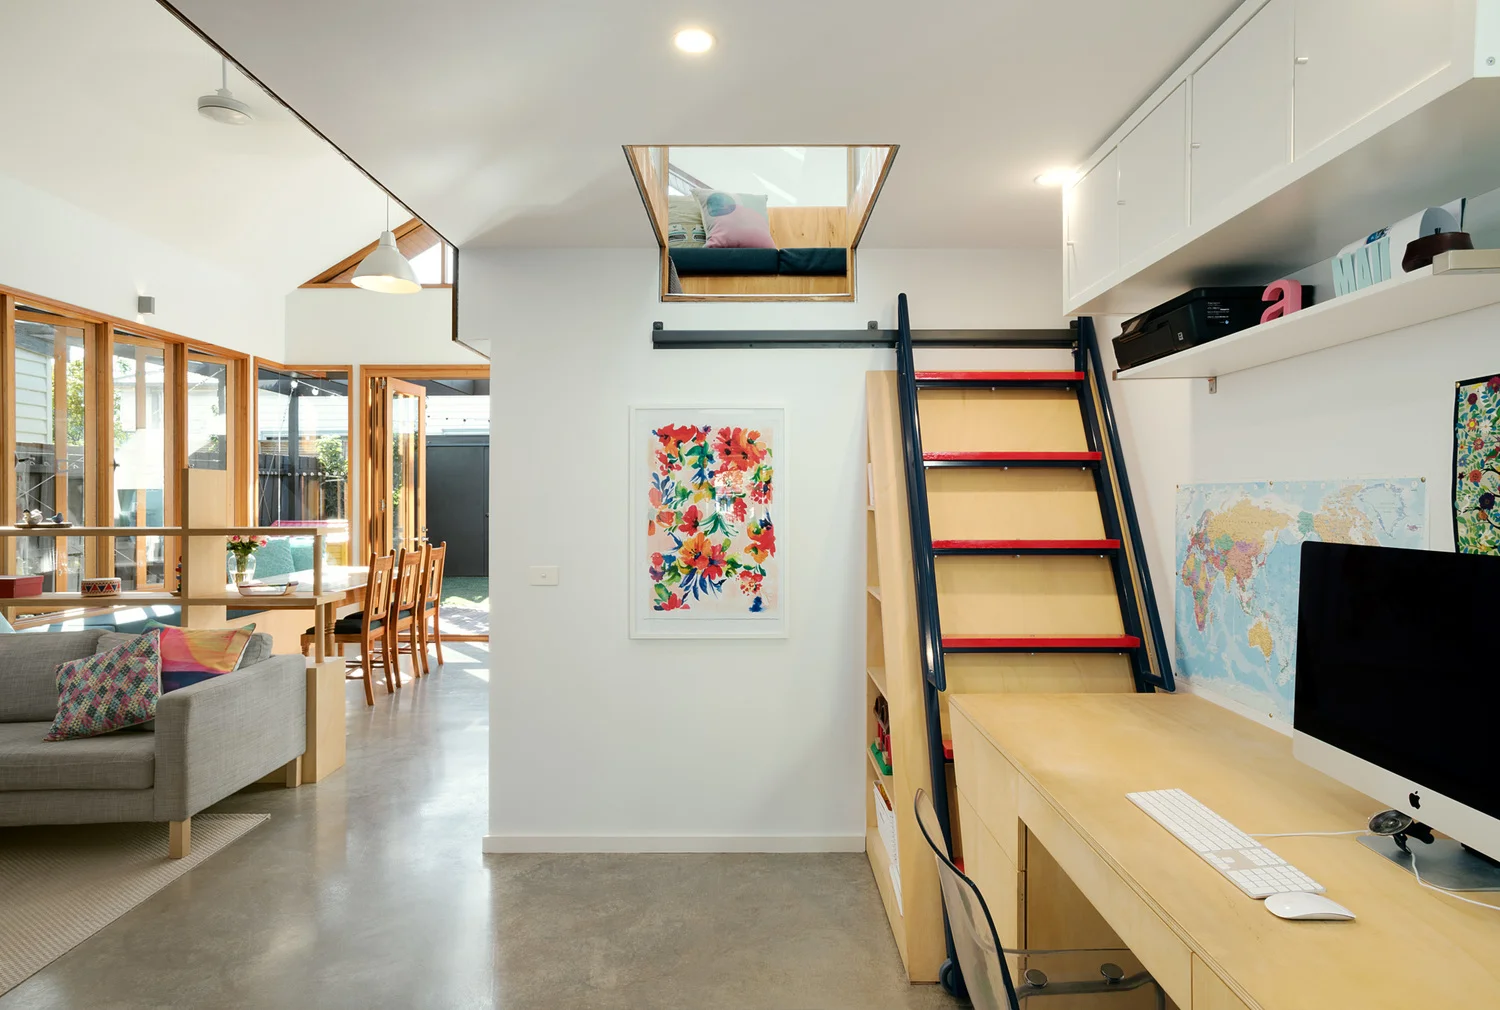
 
Built-in desk with a slide-out ladder accessing a hidden loft nook above, maximising floor area within a compact footprint
Living space beneath the plywood mezzanine and skylights, with a retained exposed brick chimney breast as a feature wall
Kitchen with a mint glass splashback and white joinery, set beneath a plywood-clad mezzanine loft
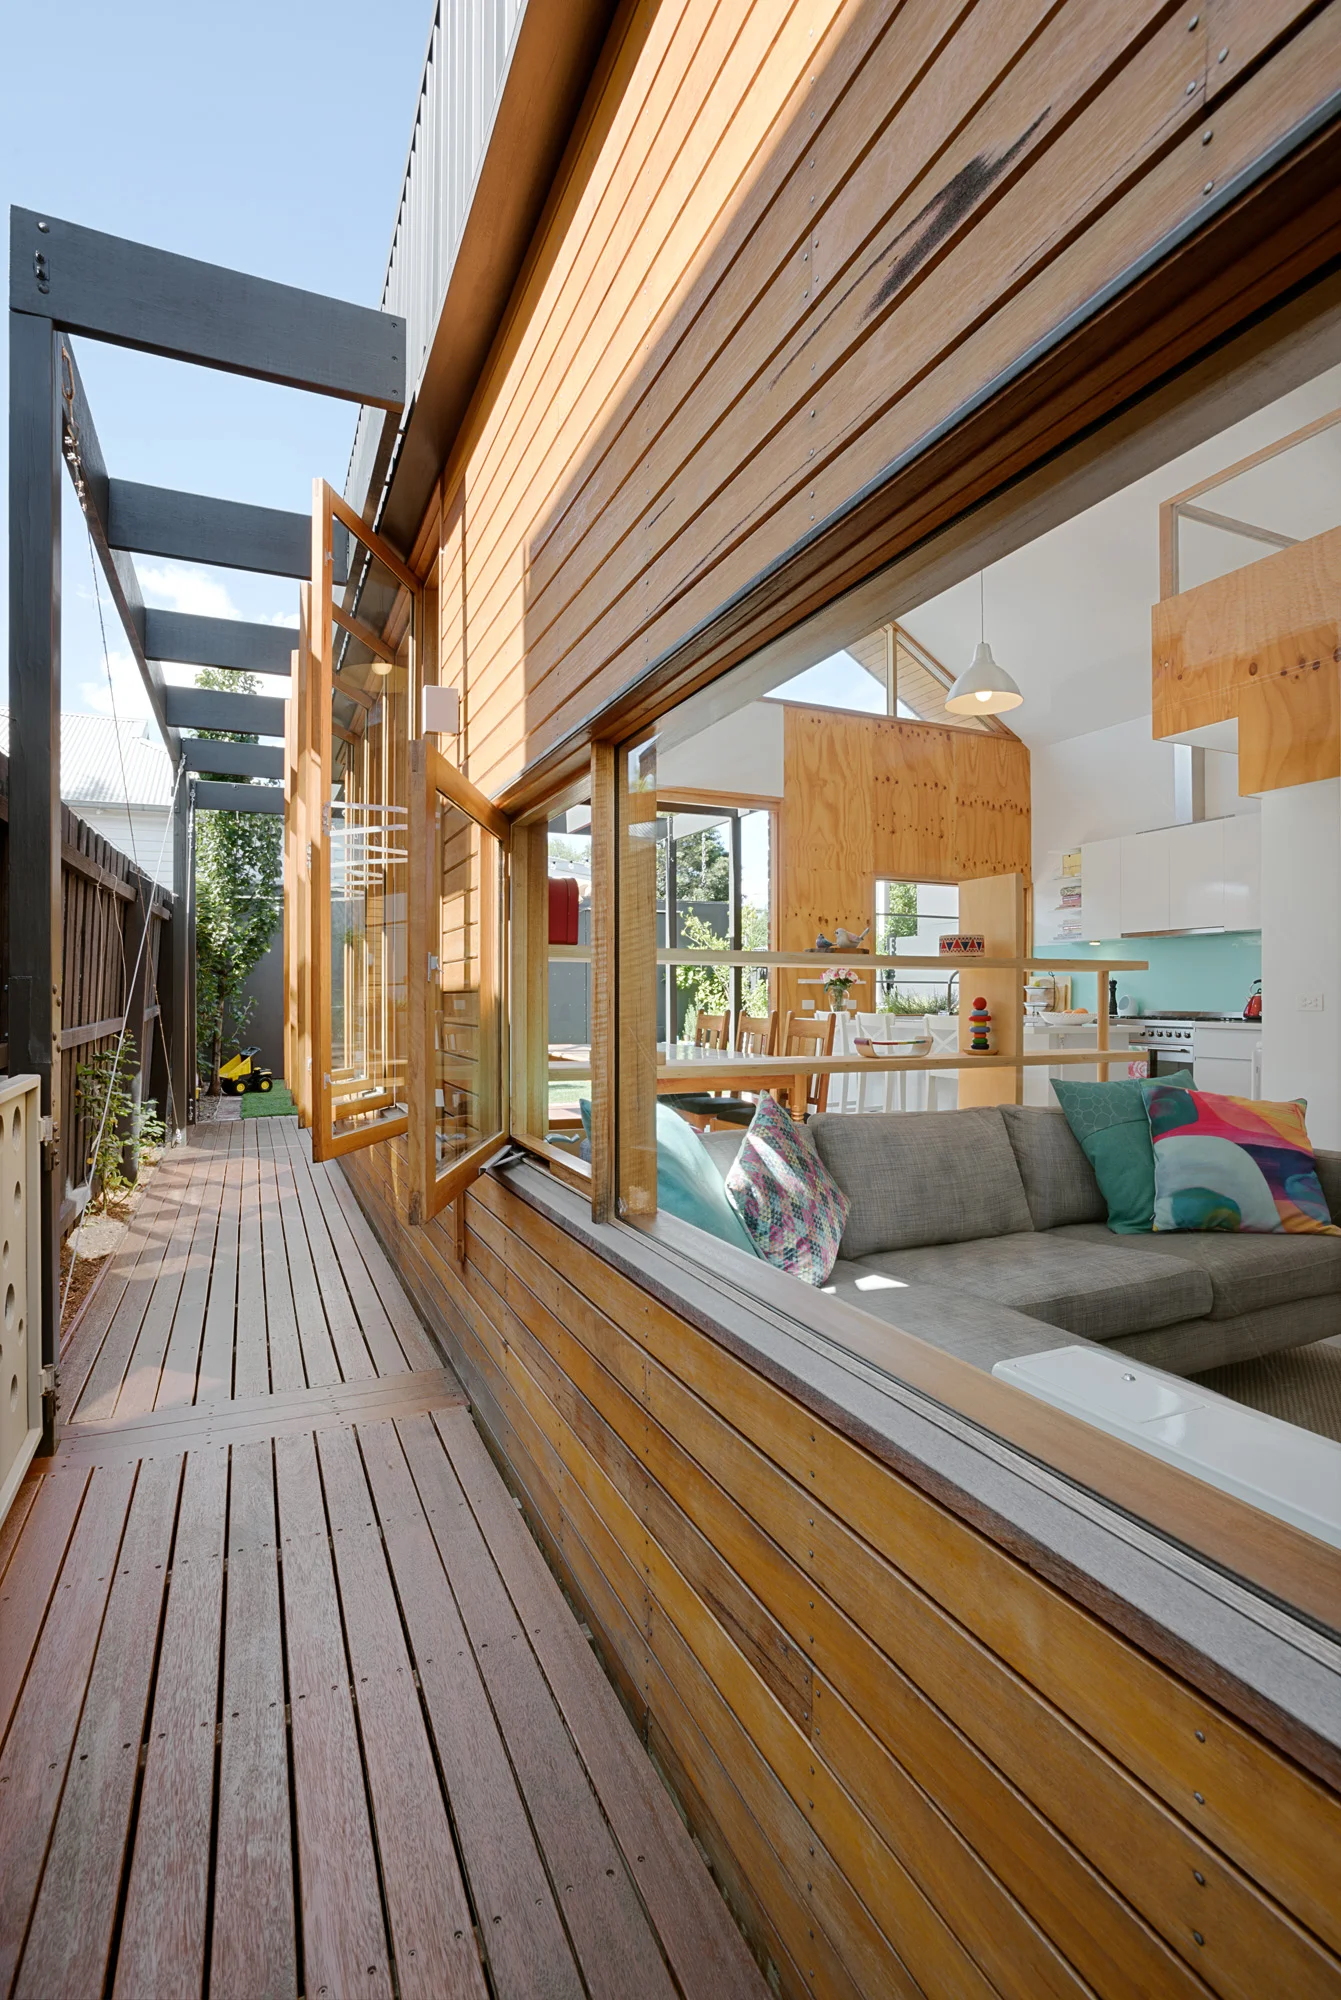
Timber-clad side elevation with a row of open awning windows drawing cross-breezes through the living space
Study nook tucked beneath the mezzanine, lit by three operable skylights for passive daylight and ventilation
Bathroom with a turquoise glass-tiled shower, exposed brick feature wall and a freestanding bath
Gable-roofed rear extension in brick and timber, with a pergola deck, herb planter and vegetable garden bed
Compact plywood-lined mezzanine loft with operable skylights, a glass balustrade and a view down to the study below
Open-plan living, dining and kitchen space beneath a raked gable window, with a plywood-lined mezzanine and built-in timber shelving

The Collective:

Constructing Spaces - Builder
Filter ESD - ESD Consultant
Emma Cross - Photographer