sustainable-architecture-well-tempered-house-melbourne-laneway-extension.jpg

Well Tempered House

Sustainable Architecture in Melbourne’s Inner-North

 
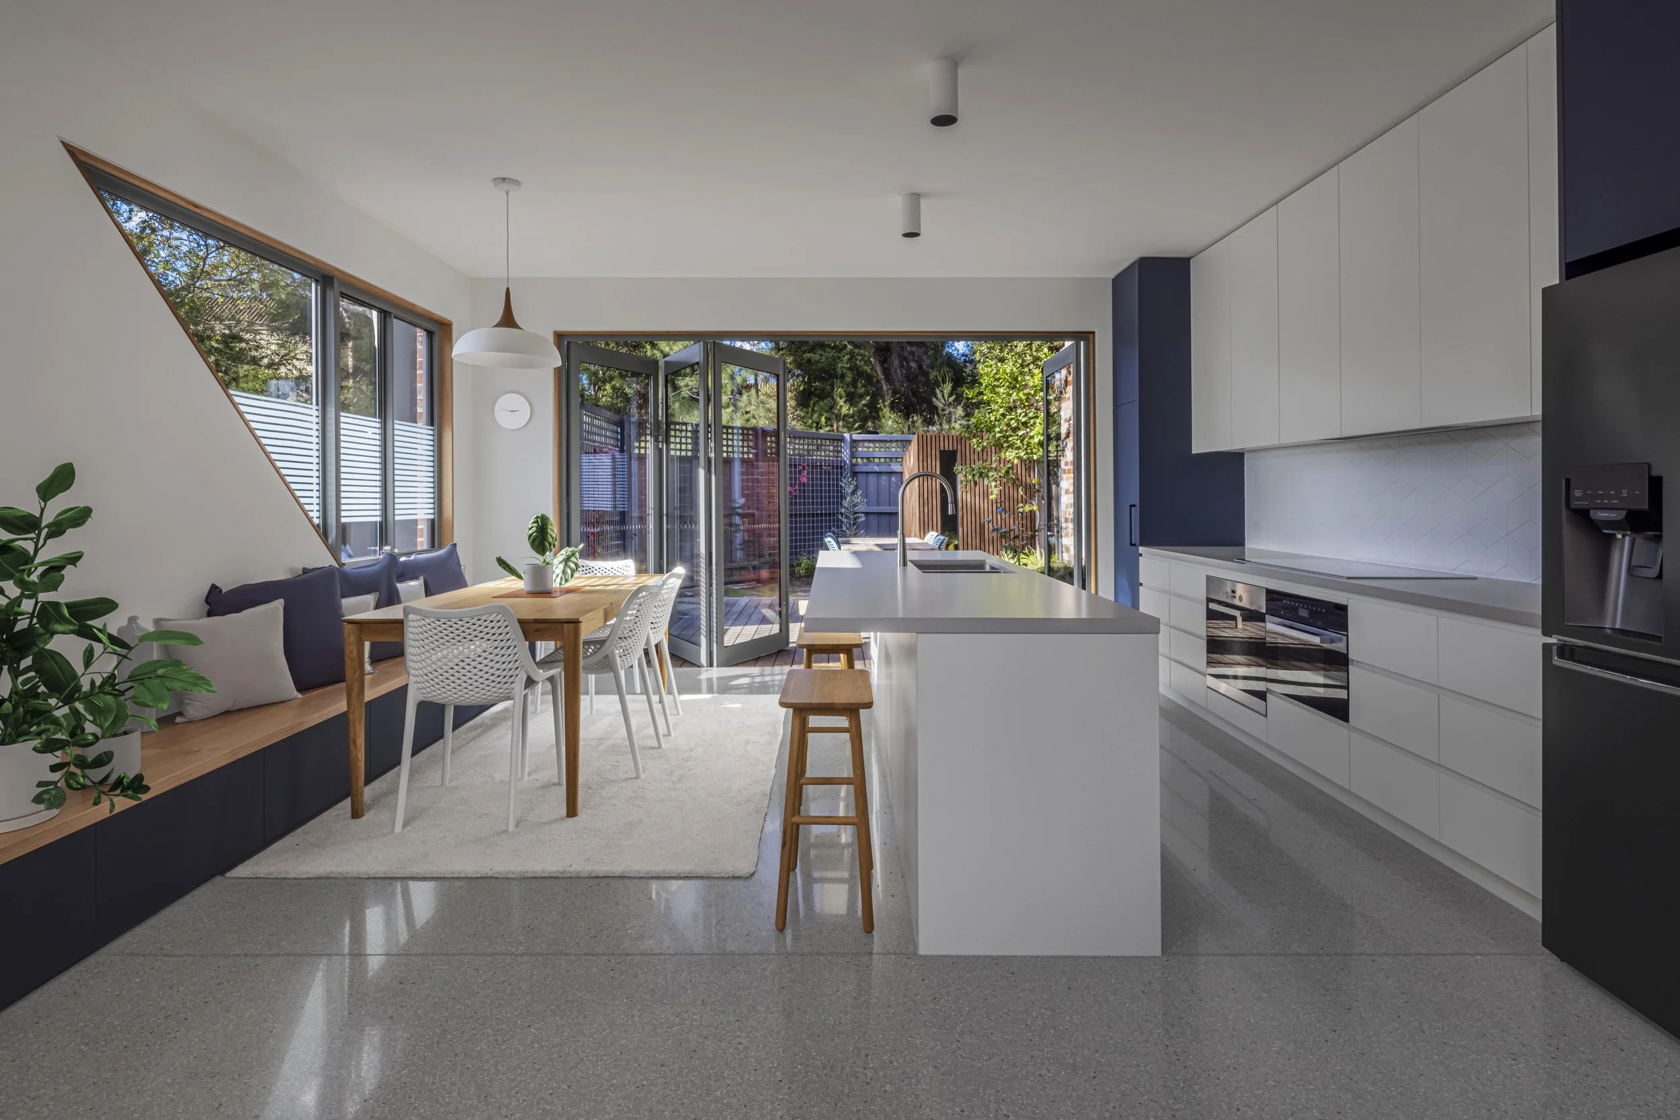
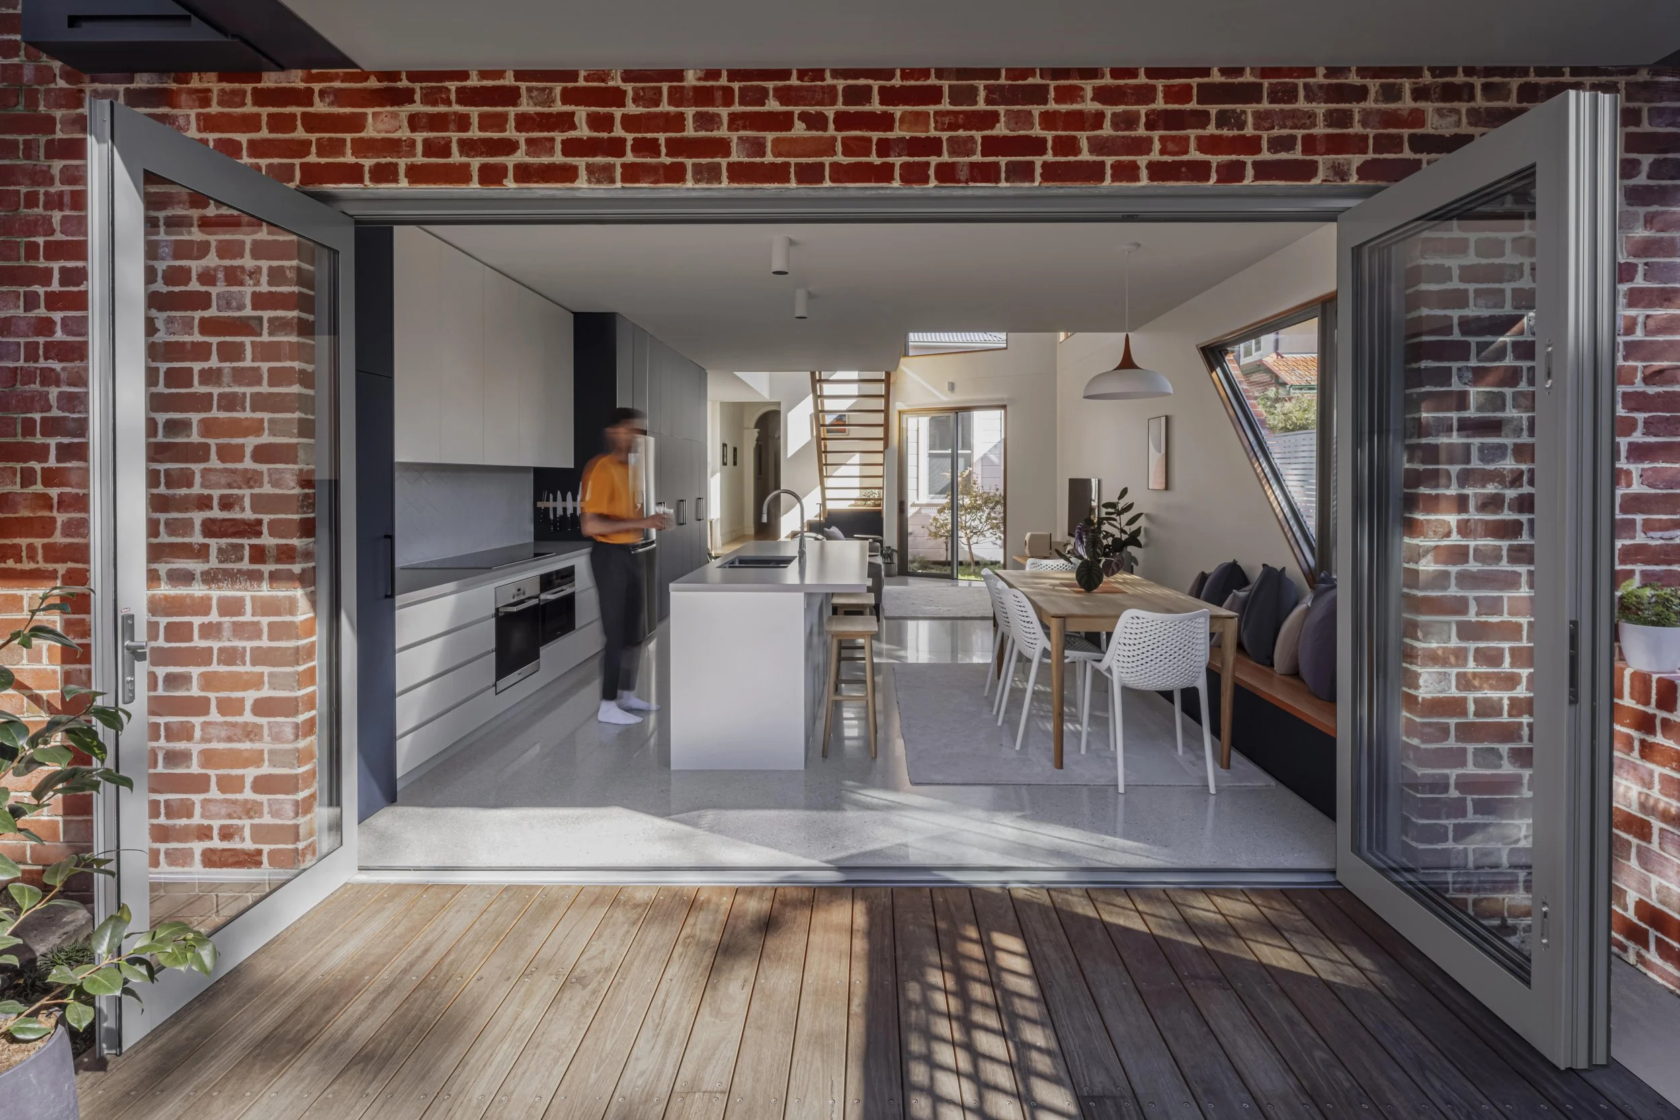
Glazed bifold doors in a recycled brick opening, connecting a white kitchen and dining space to a timber deck

Wurundjeri Land | Melbourne

Well Tempered House

Tempering light, heat, privacy and security by way of a dynamic facade, this two-storey home is an energy efficient response to a narrow inner-Melbourne site. The renovation and extension has created a healthy, thermally comfortable home that takes advantage of its position on a north-facing laneway to enhance the lifestyles of our clients.

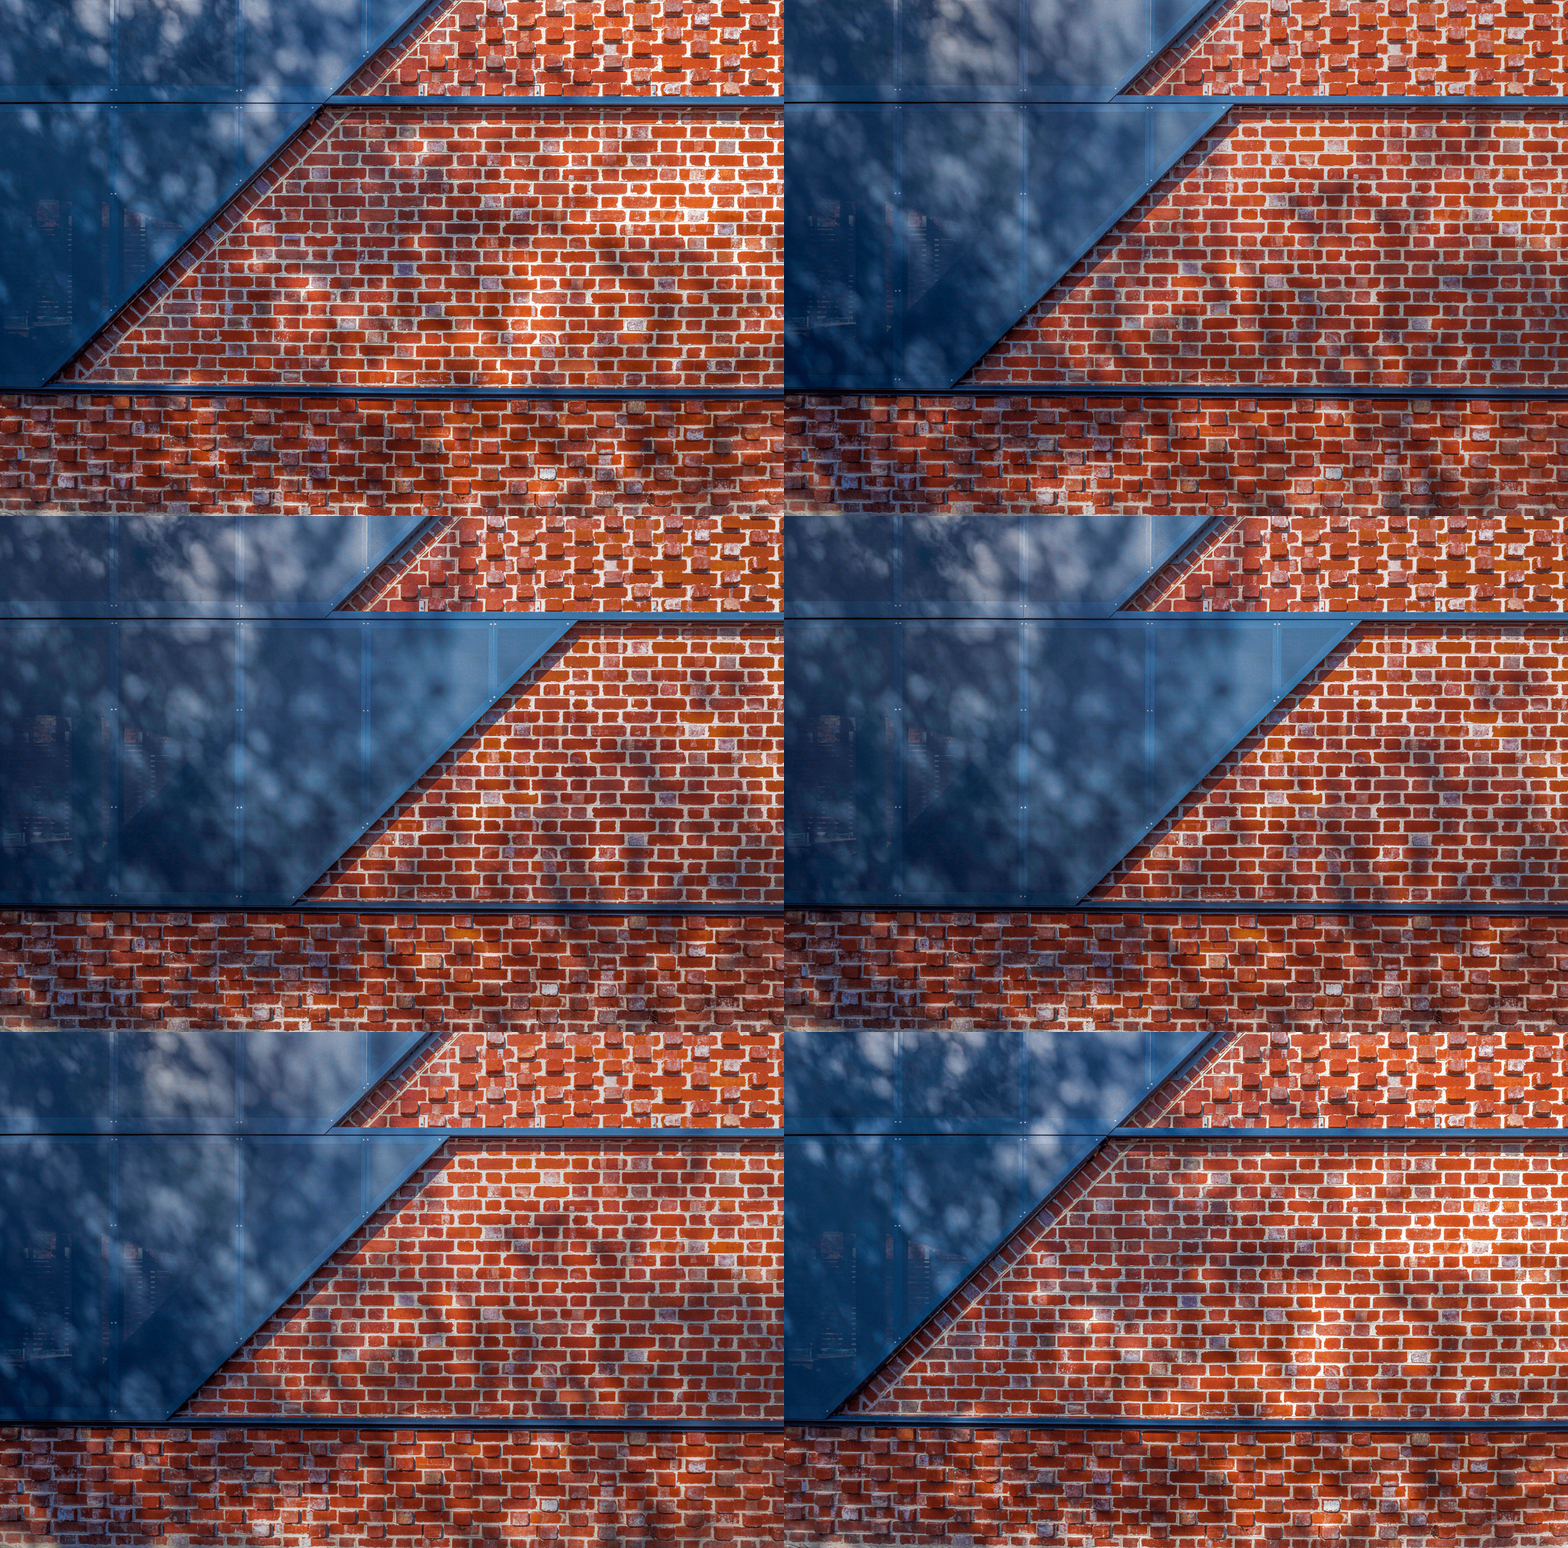
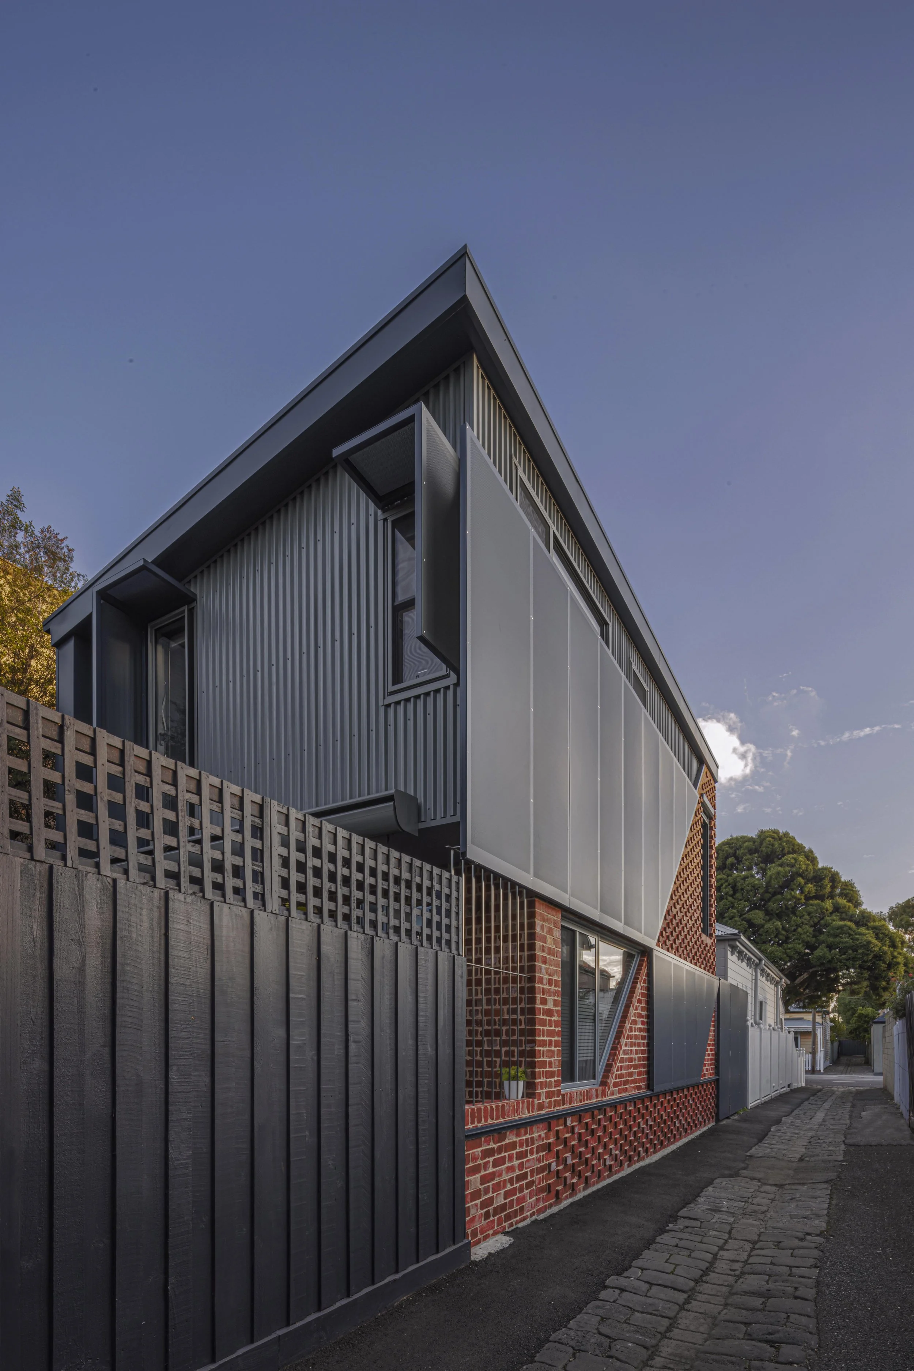
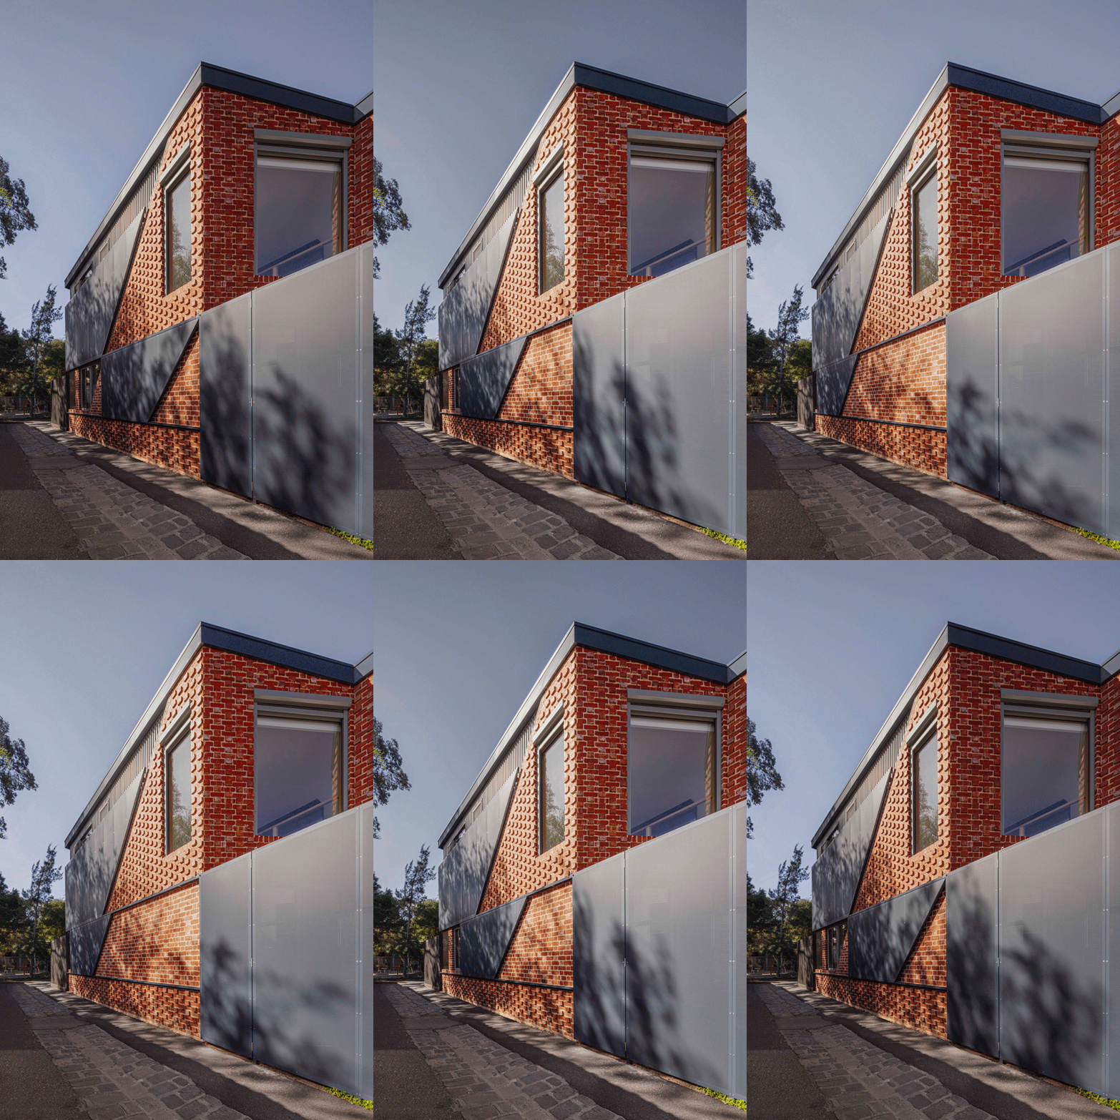
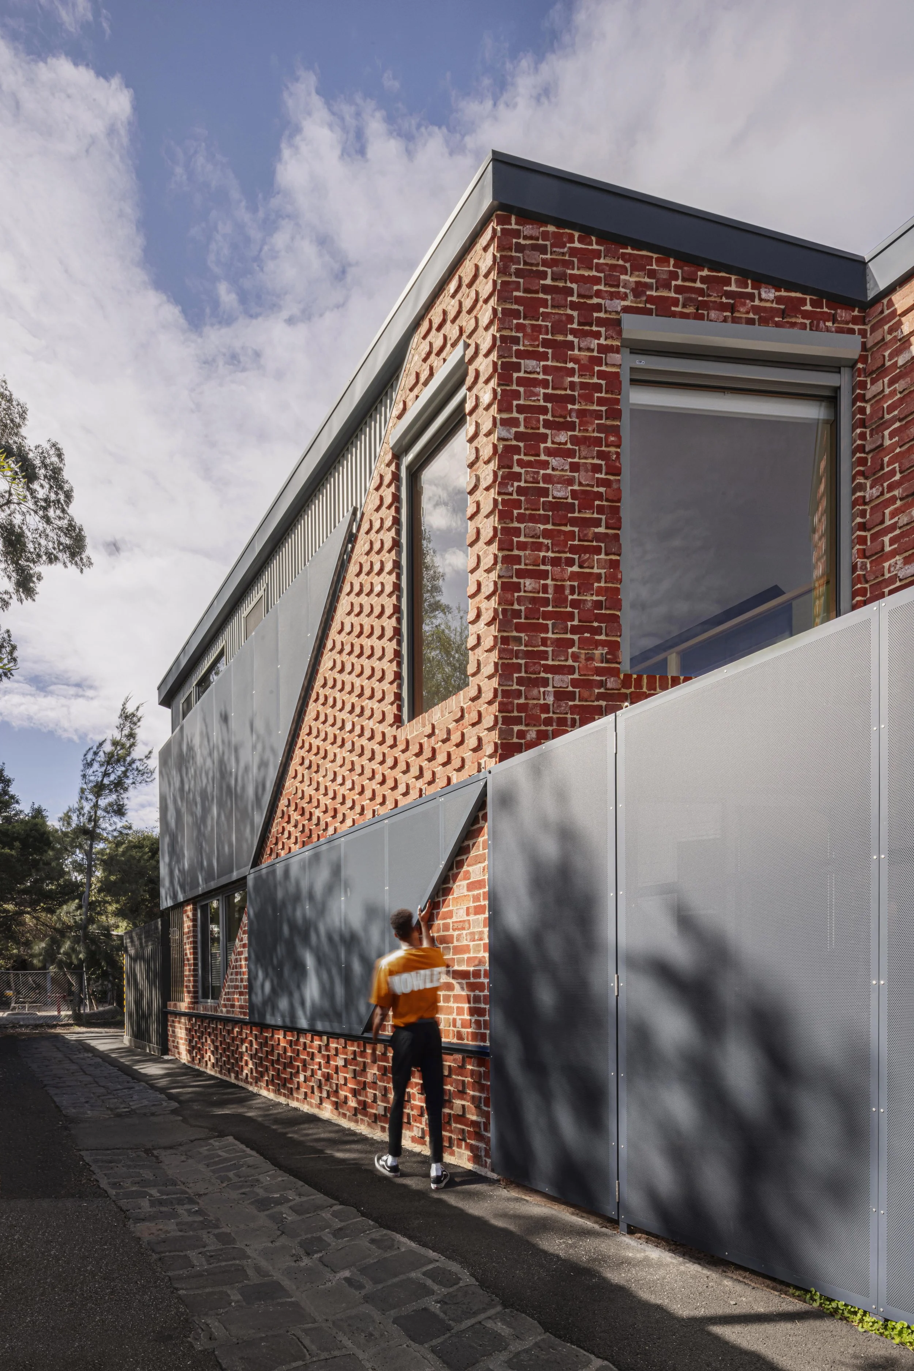
Well Tempered House features intricate extruded brickwork that gives the facade a sense of texture and movement that plays in the light. The perforated sliding screen provides privacy, security and shading, all whilst contributing to an intricate geometry.

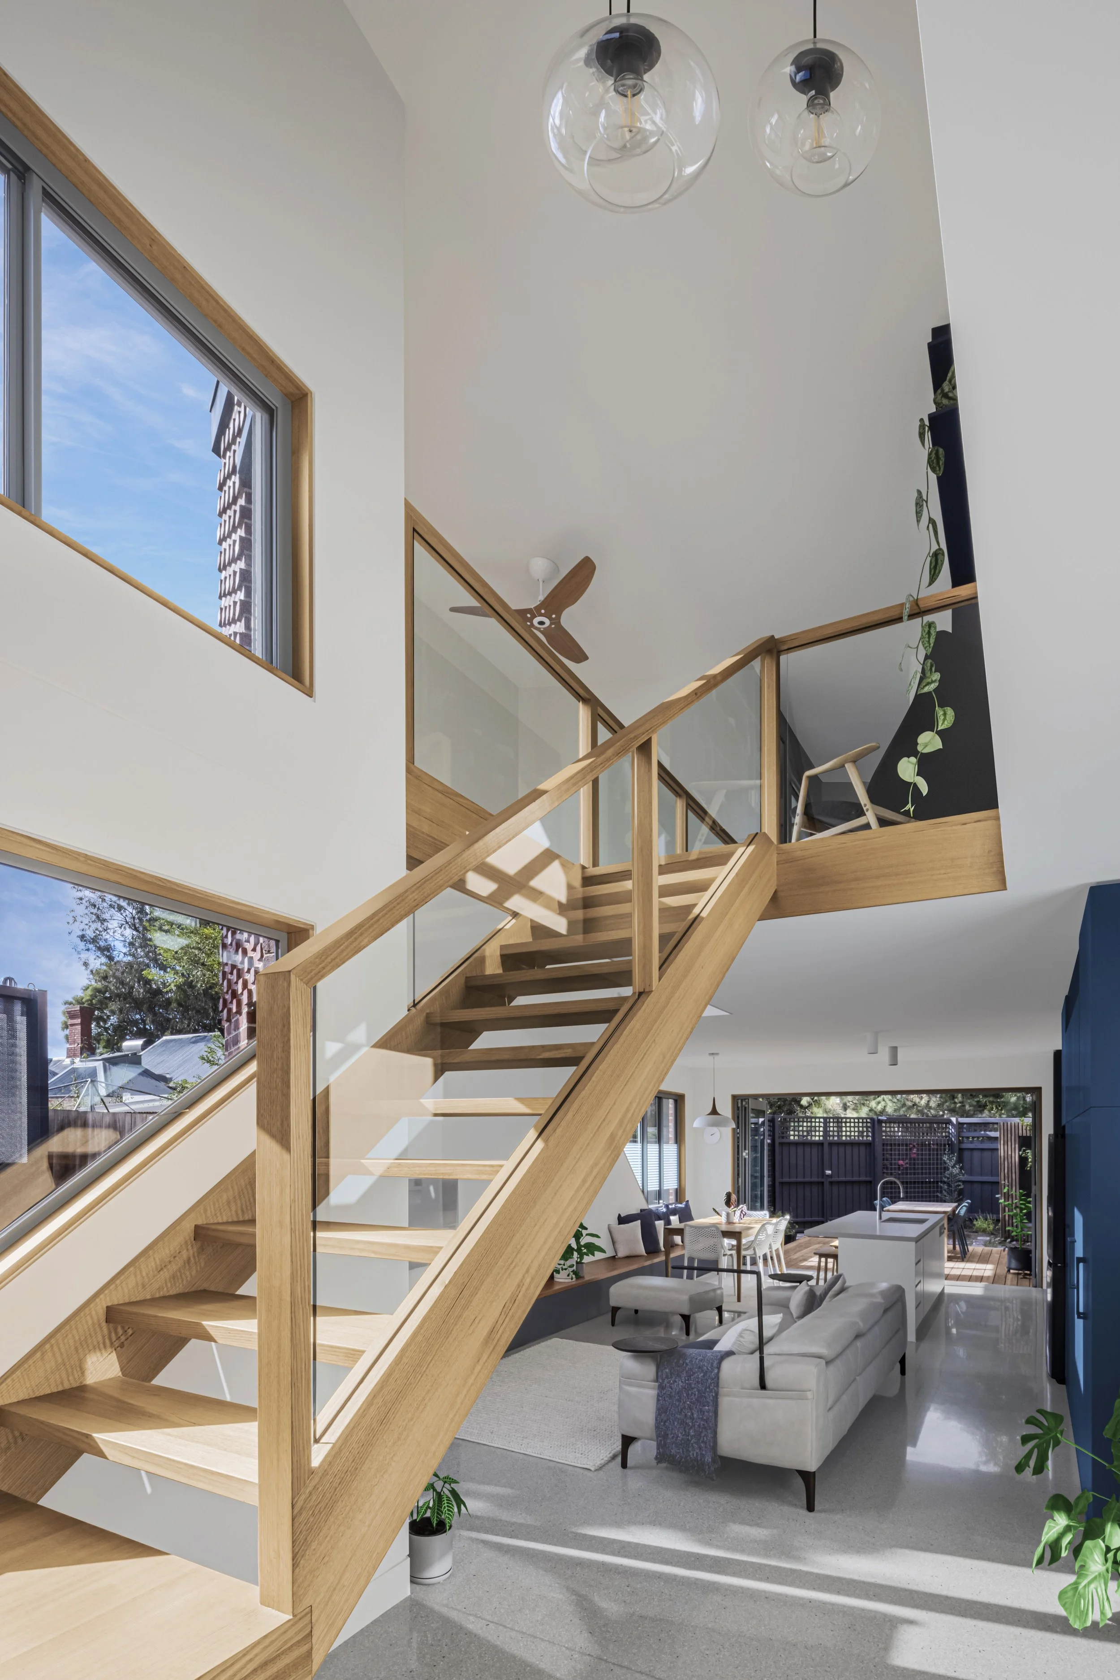
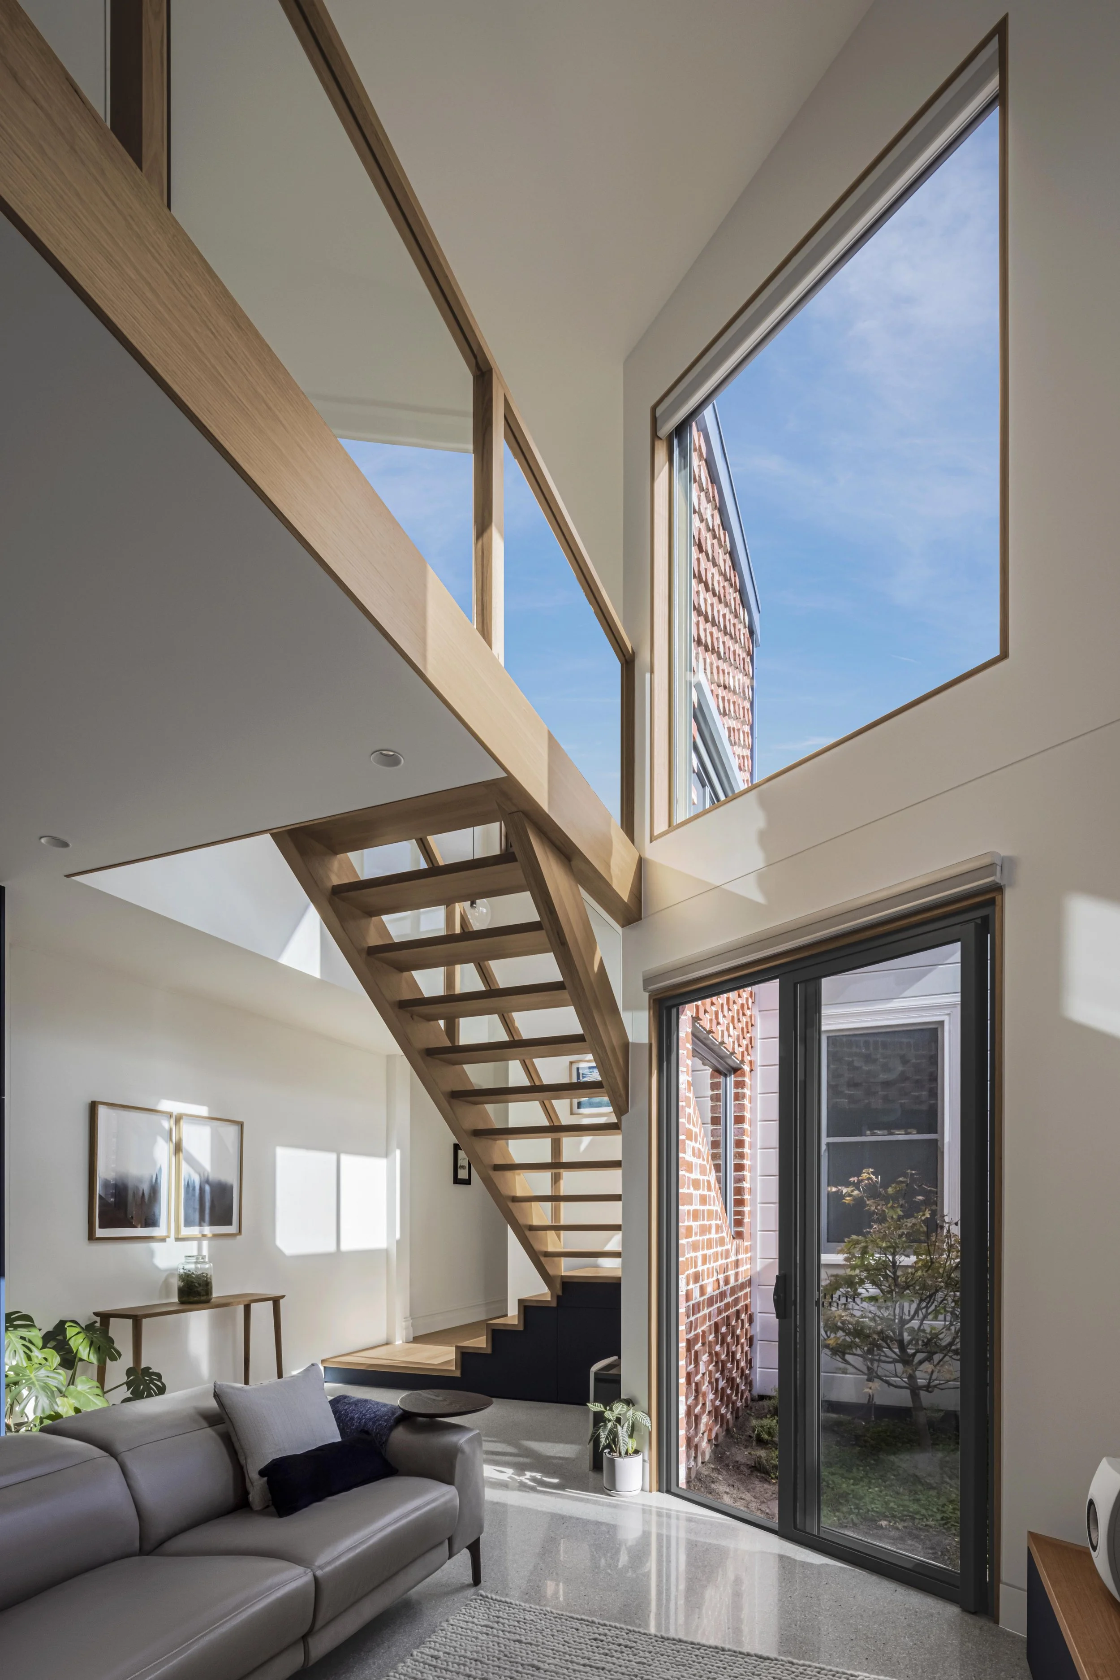
A central courtyard adjacent to a double height void provides cross-ventilation and natural light to the living spaces, and offers additional garden space viewed from both the ground floor and mezzanine.

Restrained, elegant cabinetry enhances an open and spacious layout and maximises storage. The kitchen and dining spaces spill out onto a private backyard deck, creating a fluid transition from indoor to outdoor living.

With the thoughtful combination of a naturally heated thermal mass slab, a high level of insulation, adjustable shading, natural light and cross-ventilation, this beautiful home will maintain a comfortable temperature with minimal energy consumption year in, year out.
 
A person adjusting one of the home's operable perforated brick-effect shading screens on the laneway elevation
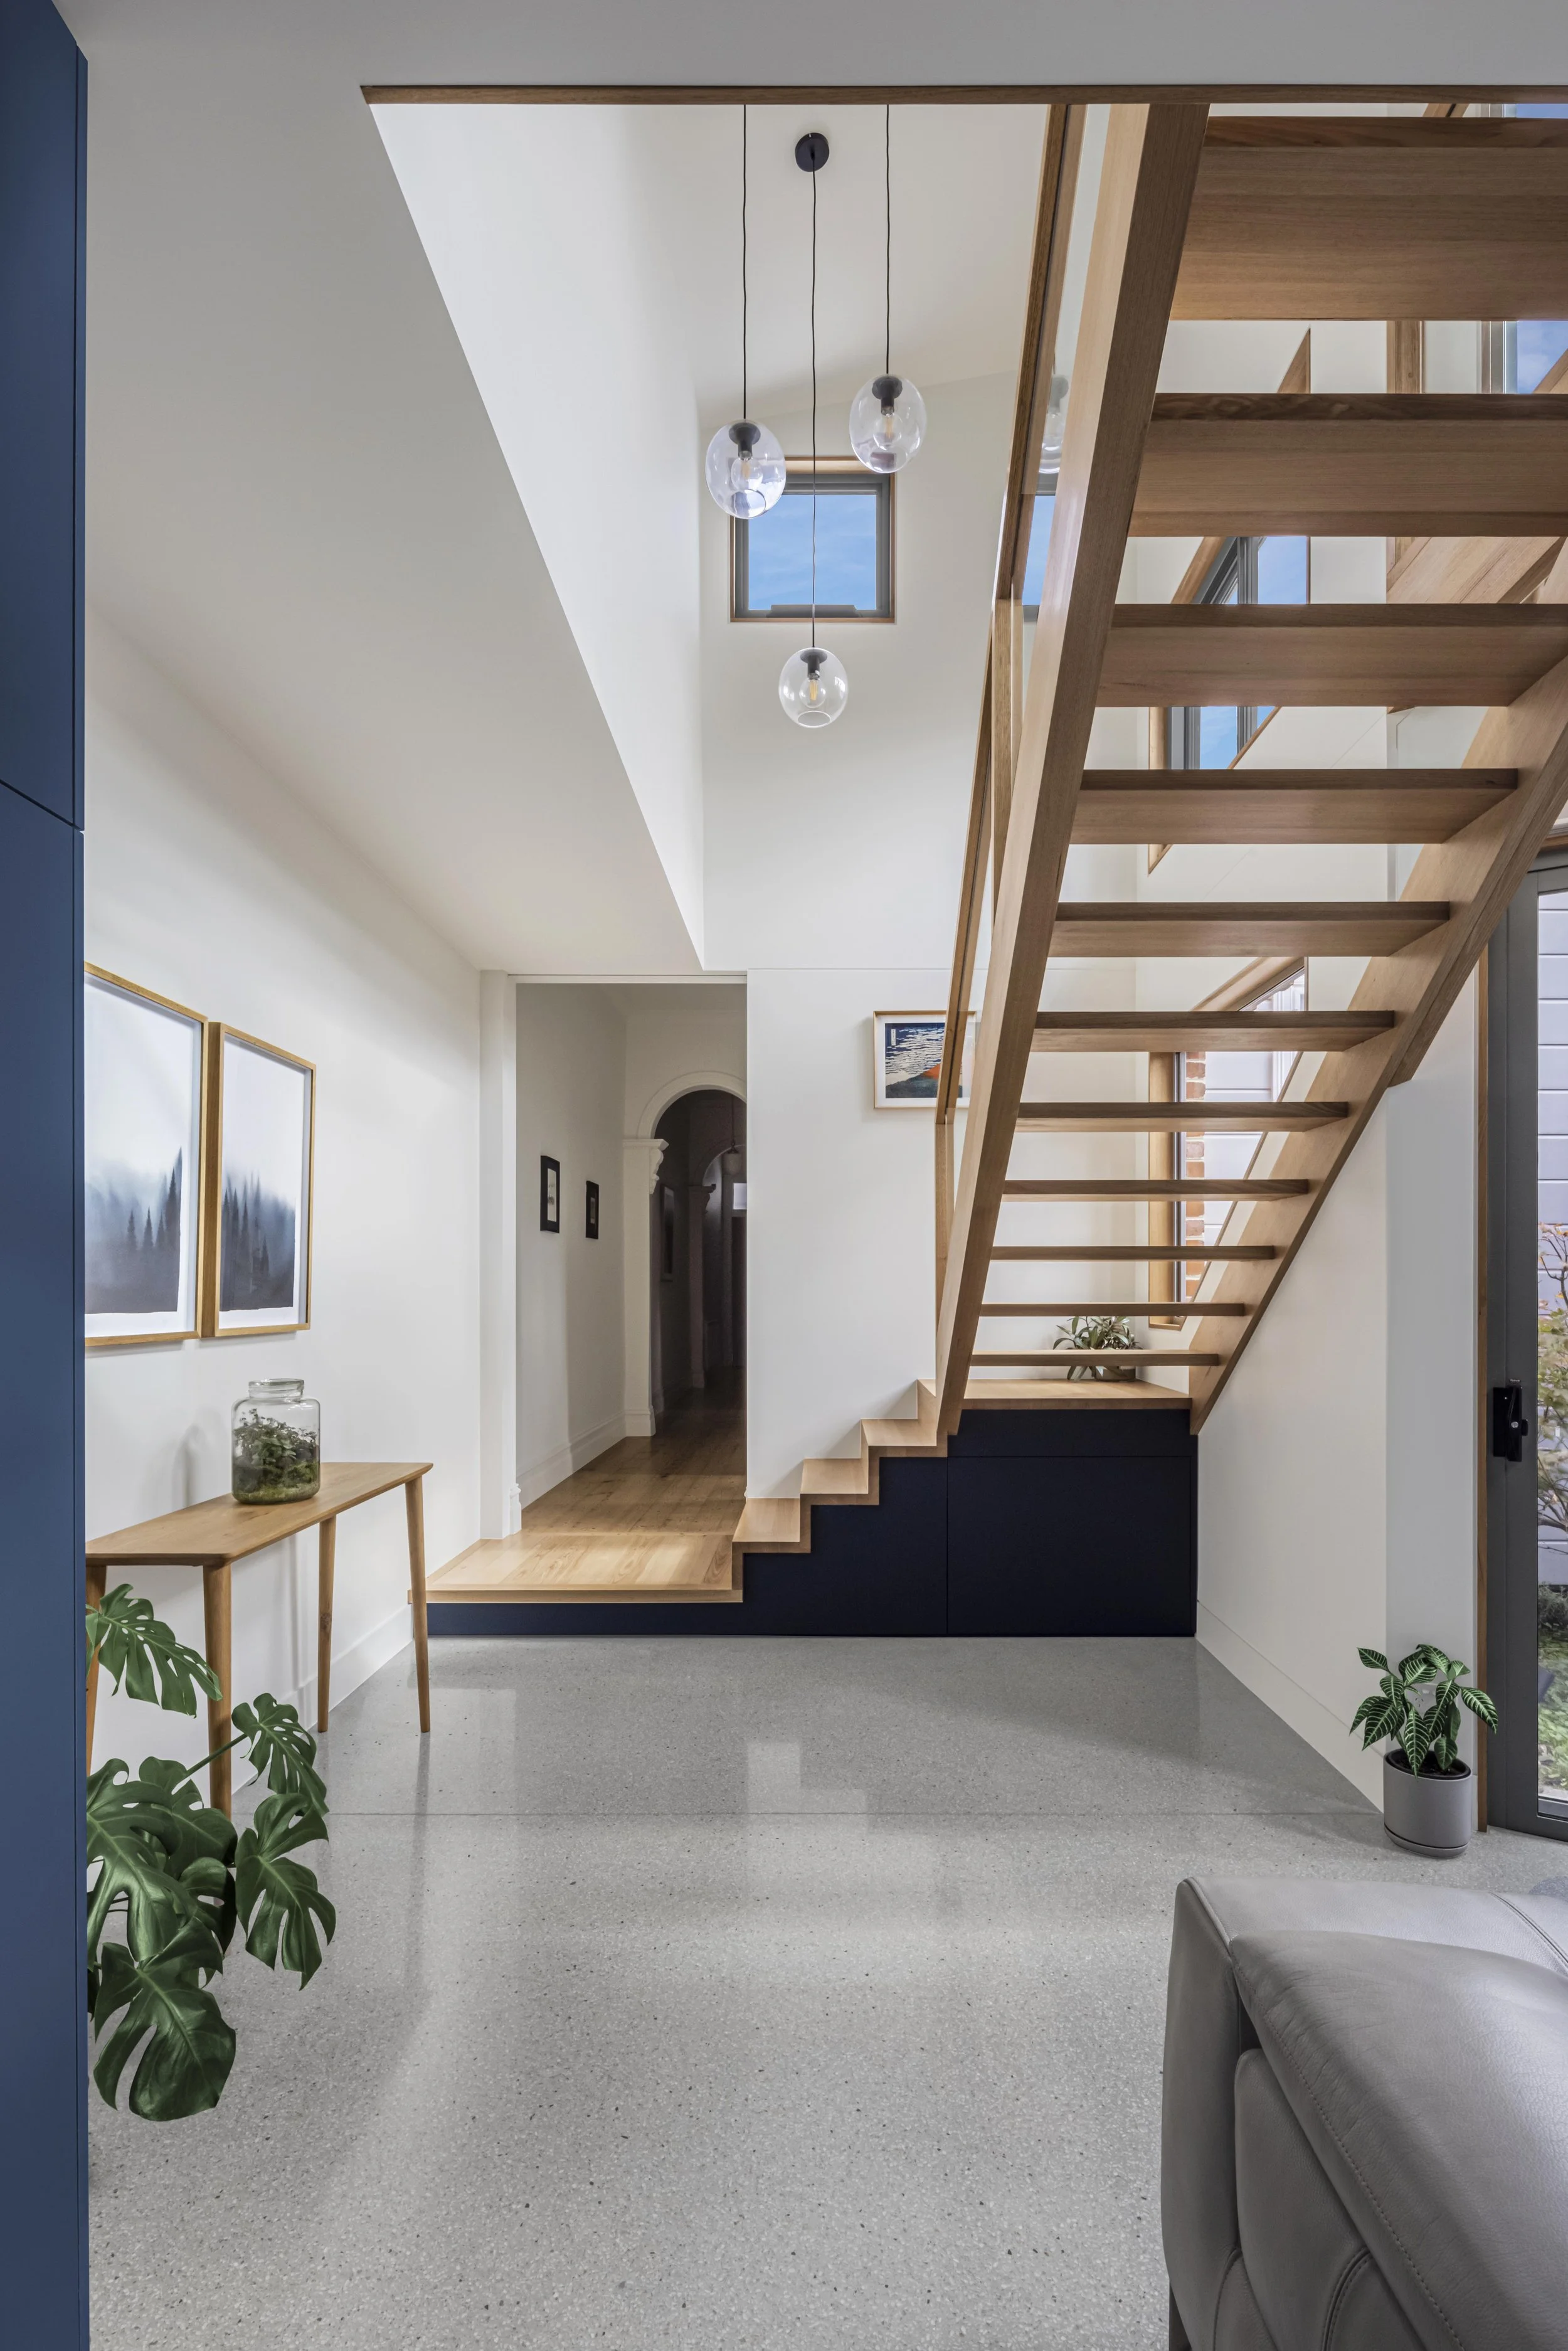
Double-height stairwell with a timber and glass staircase, polished aggregate flooring and a glimpse through to the home's original arched hallway
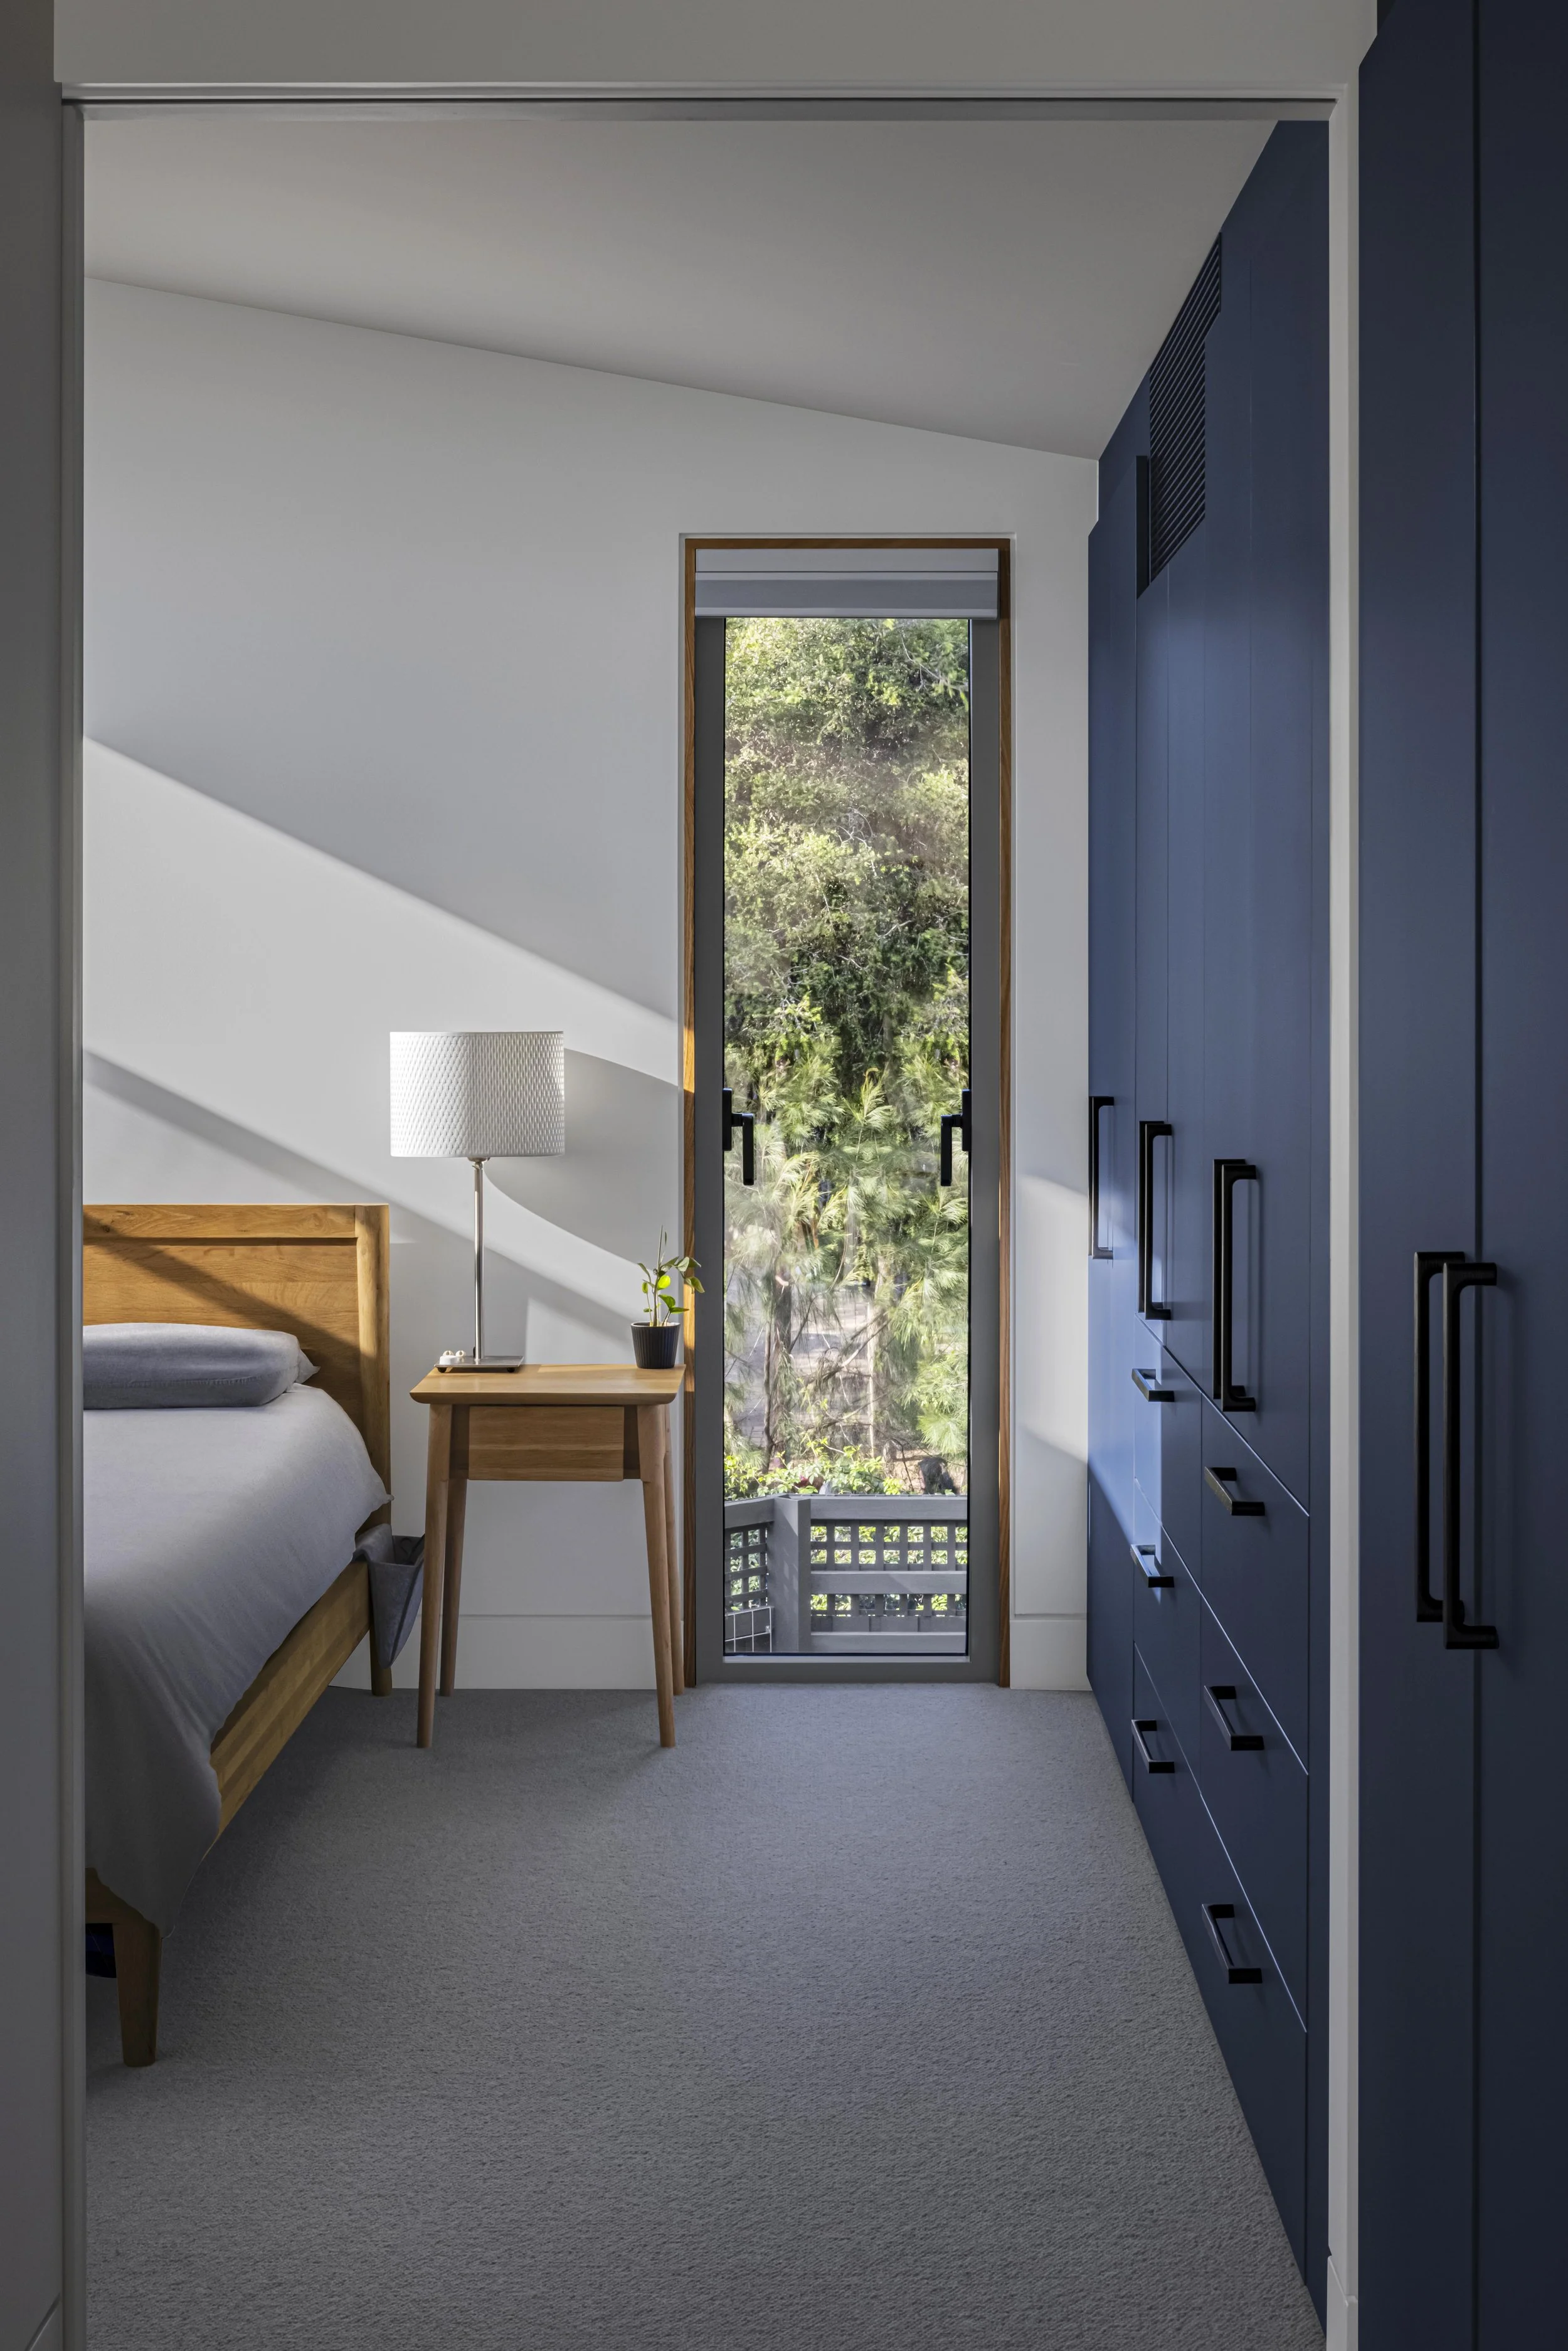
Peaceful bedroom with built-in navy joinery and a tall picture window framing established garden greenery
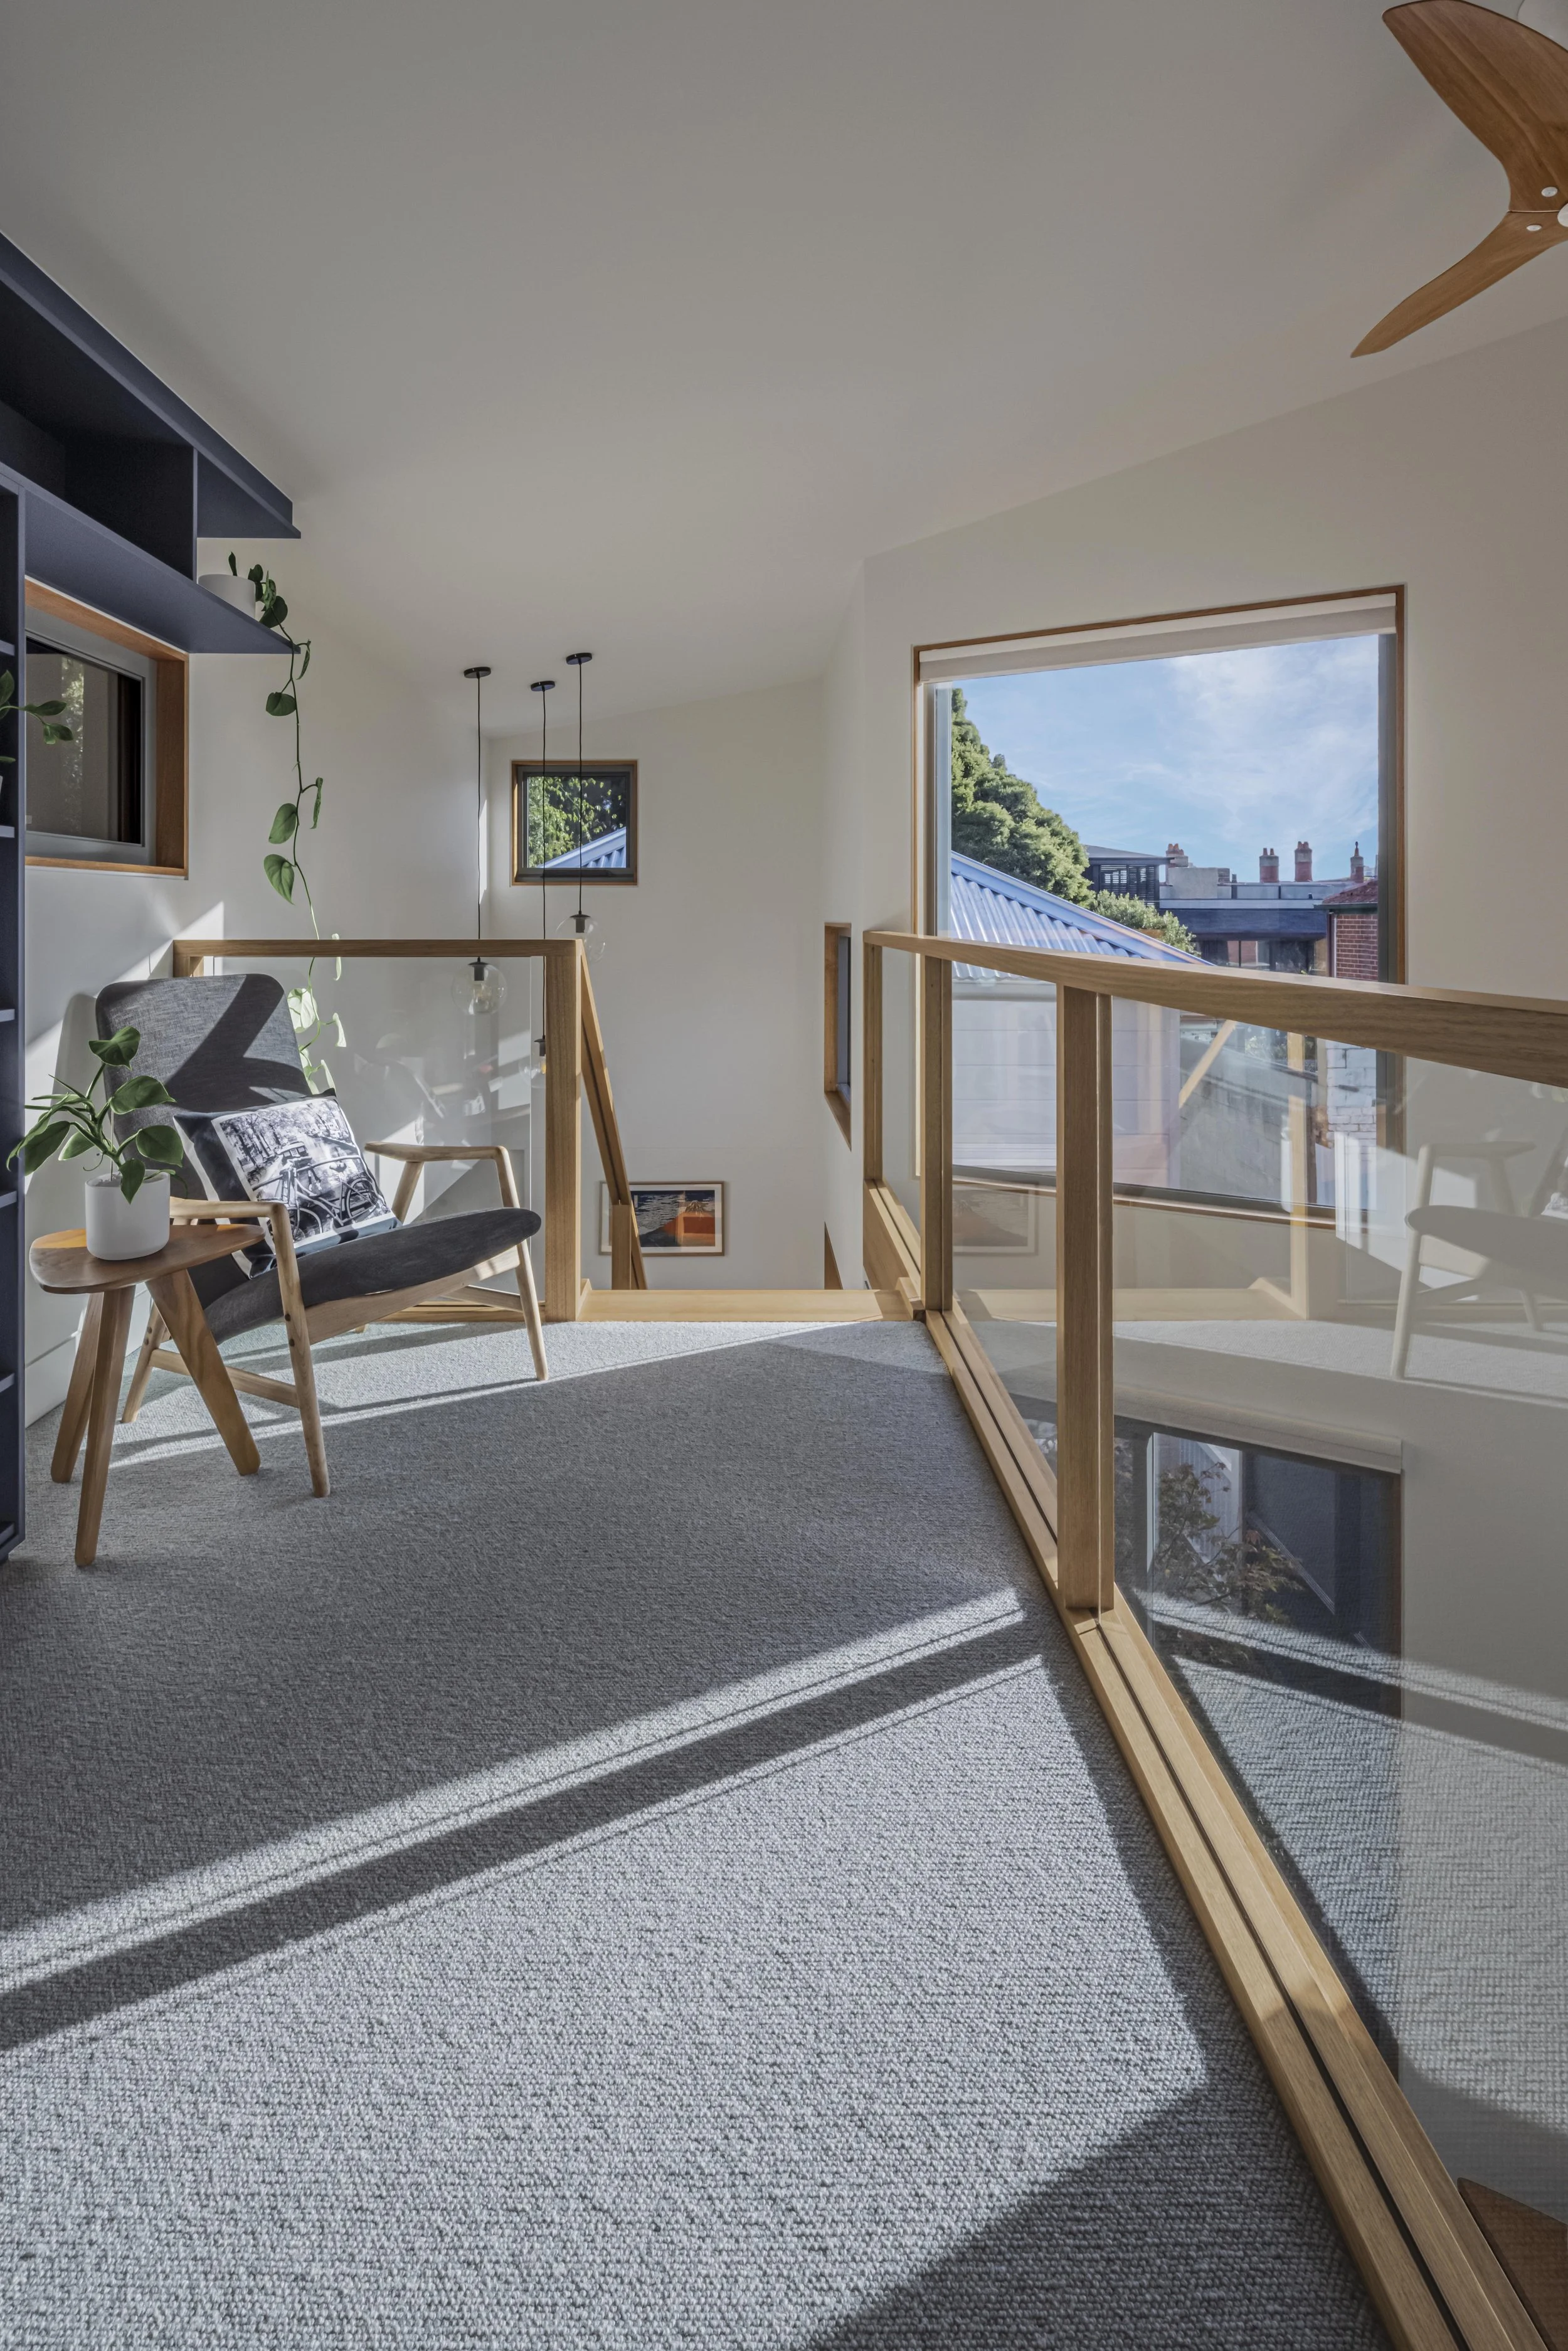
Sunlit upper-level landing with a lounge chair, glass stair balustrade and a window framing the neighbourhood's rooftops and chimneys
Close detail of layered brickwork and a perforated steel screen panel, showing the junction between materials
Rear laneway elevation with dark corrugated metal cladding, a perforated steel privacy screen and recycled brickwork below
Light-filled stairwell void with an open timber stair and glass balustrade, overlooking the open-plan kitchen, dining and living space below
Open-plan kitchen and dining area with a built-in window seat beneath an angled skylight window, opening onto a timber deck and screened garden
Green Sheep Collective Sustainable Architect Melbourne
Close view of the operable perforated privacy screen being opened against the recycled brick laneway facade
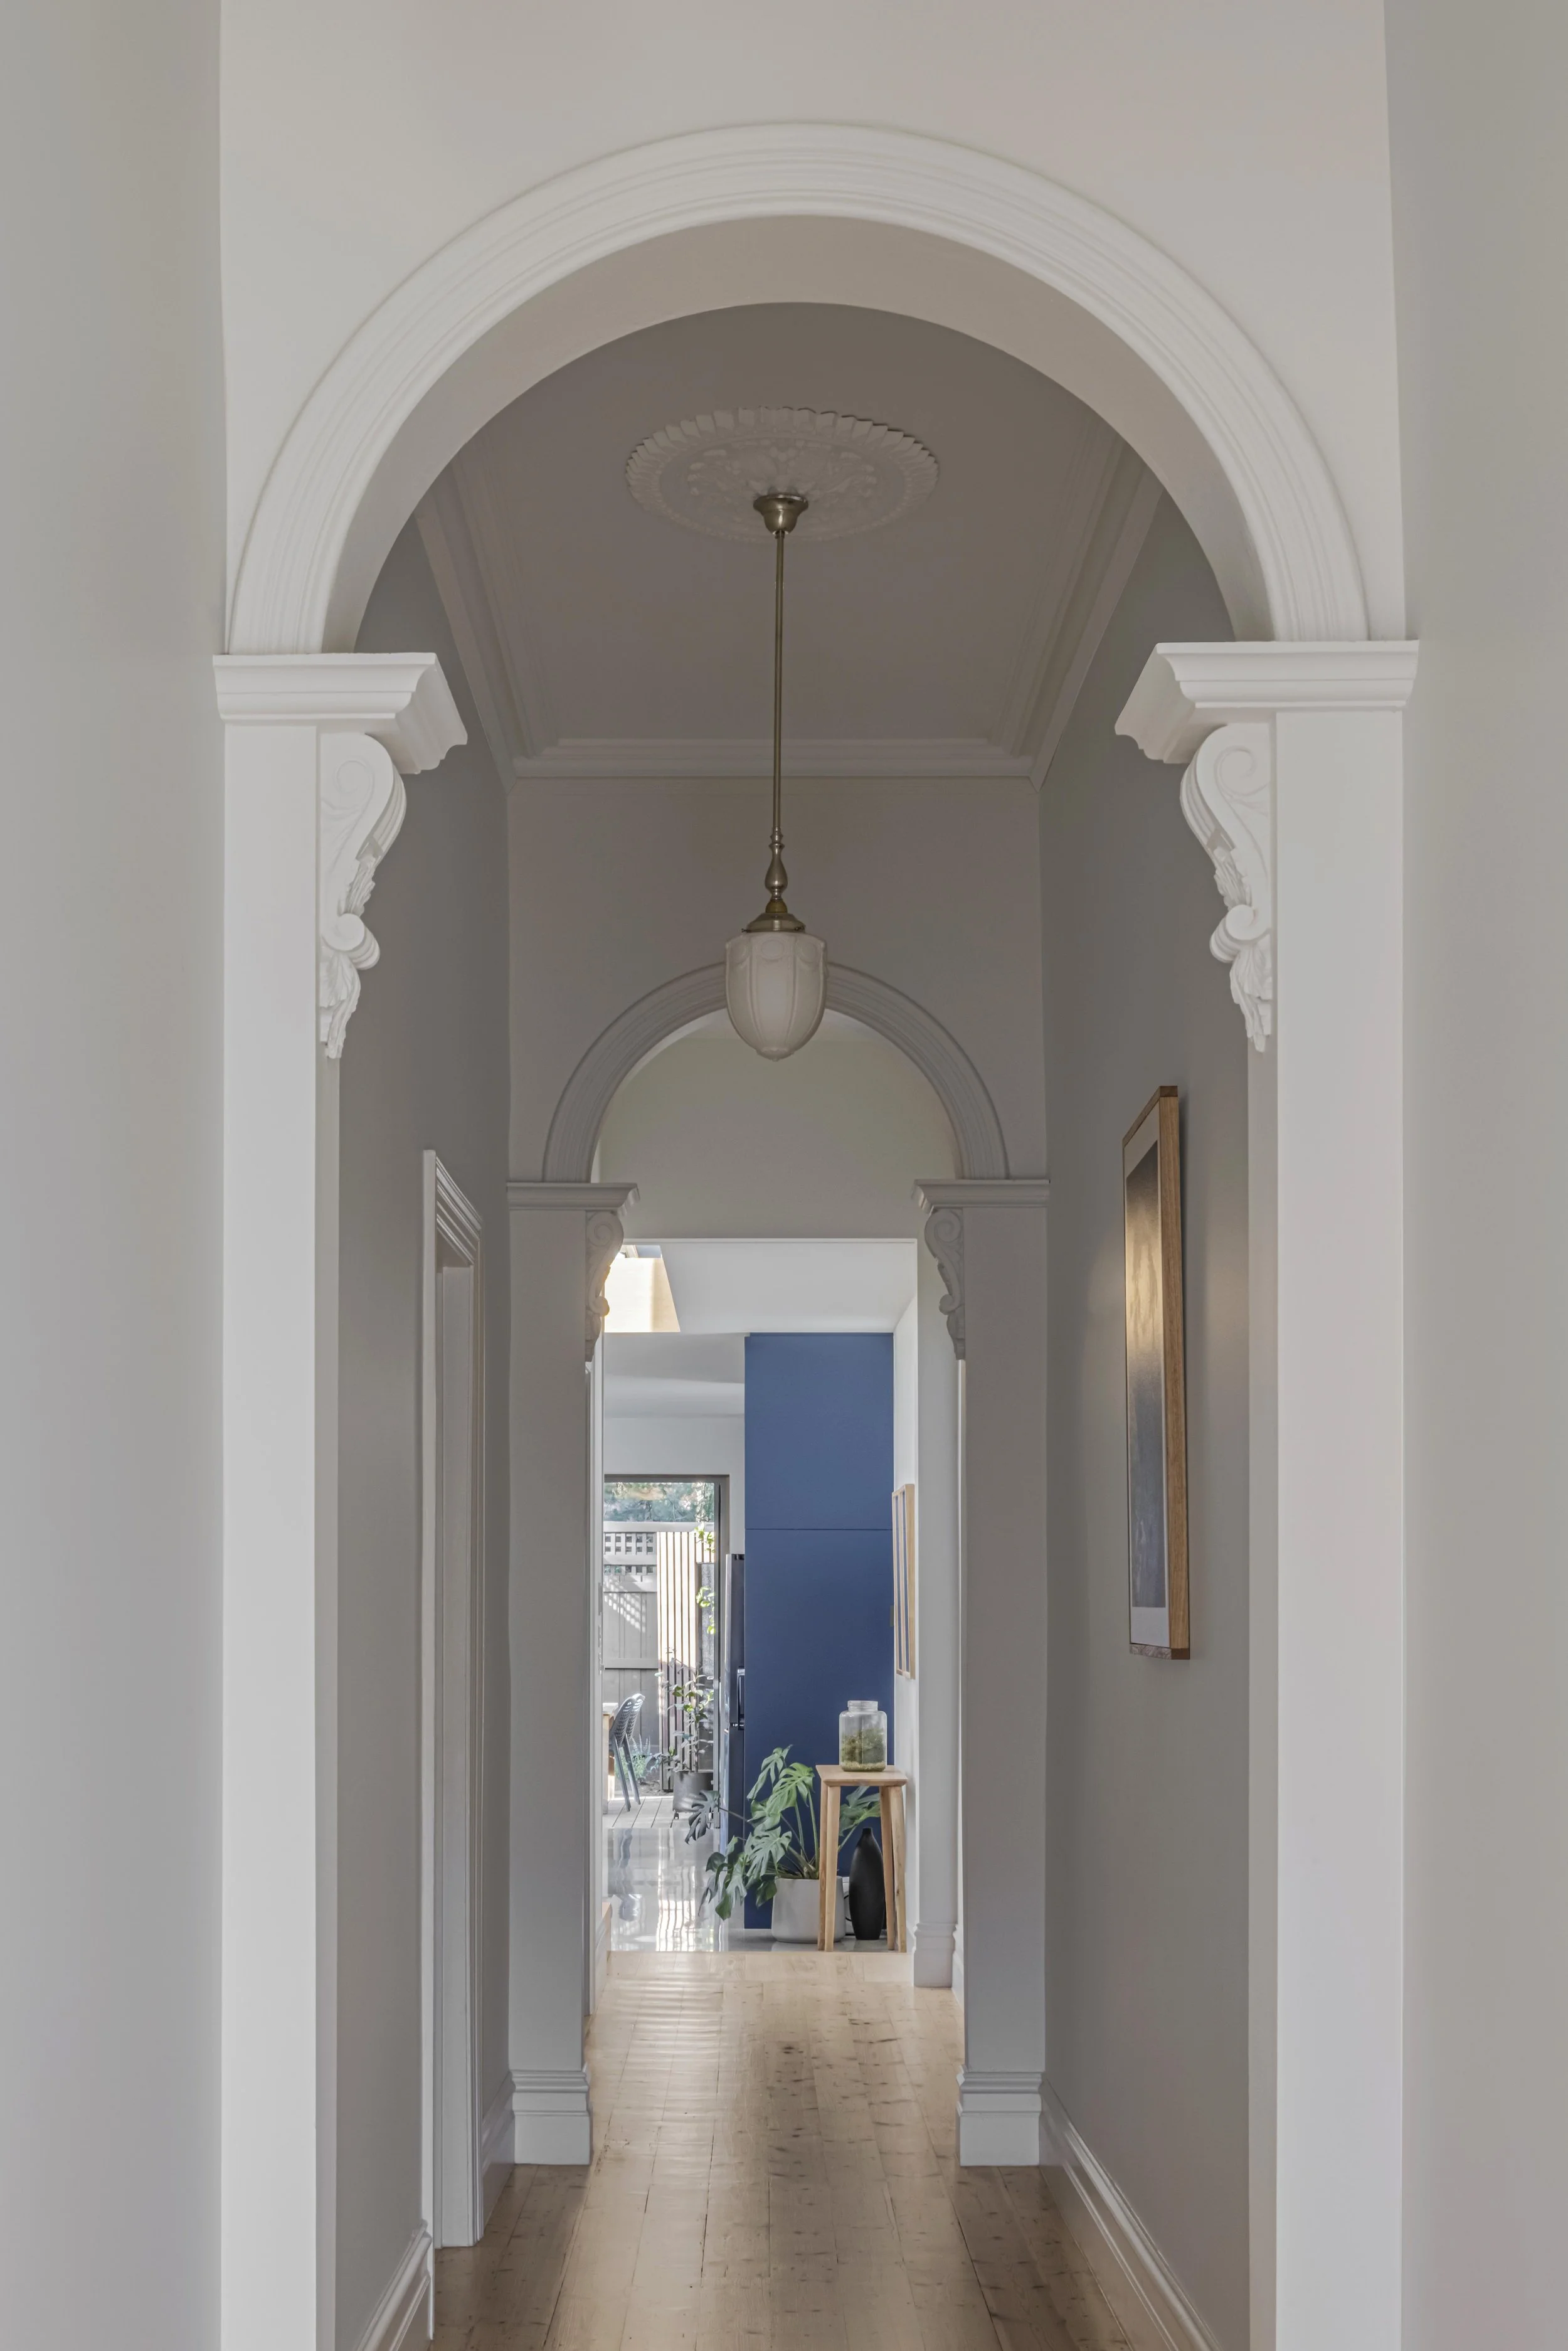
Original Victorian hallway with a decorative archway and ceiling rose, leading through to the home's contemporary rear extension
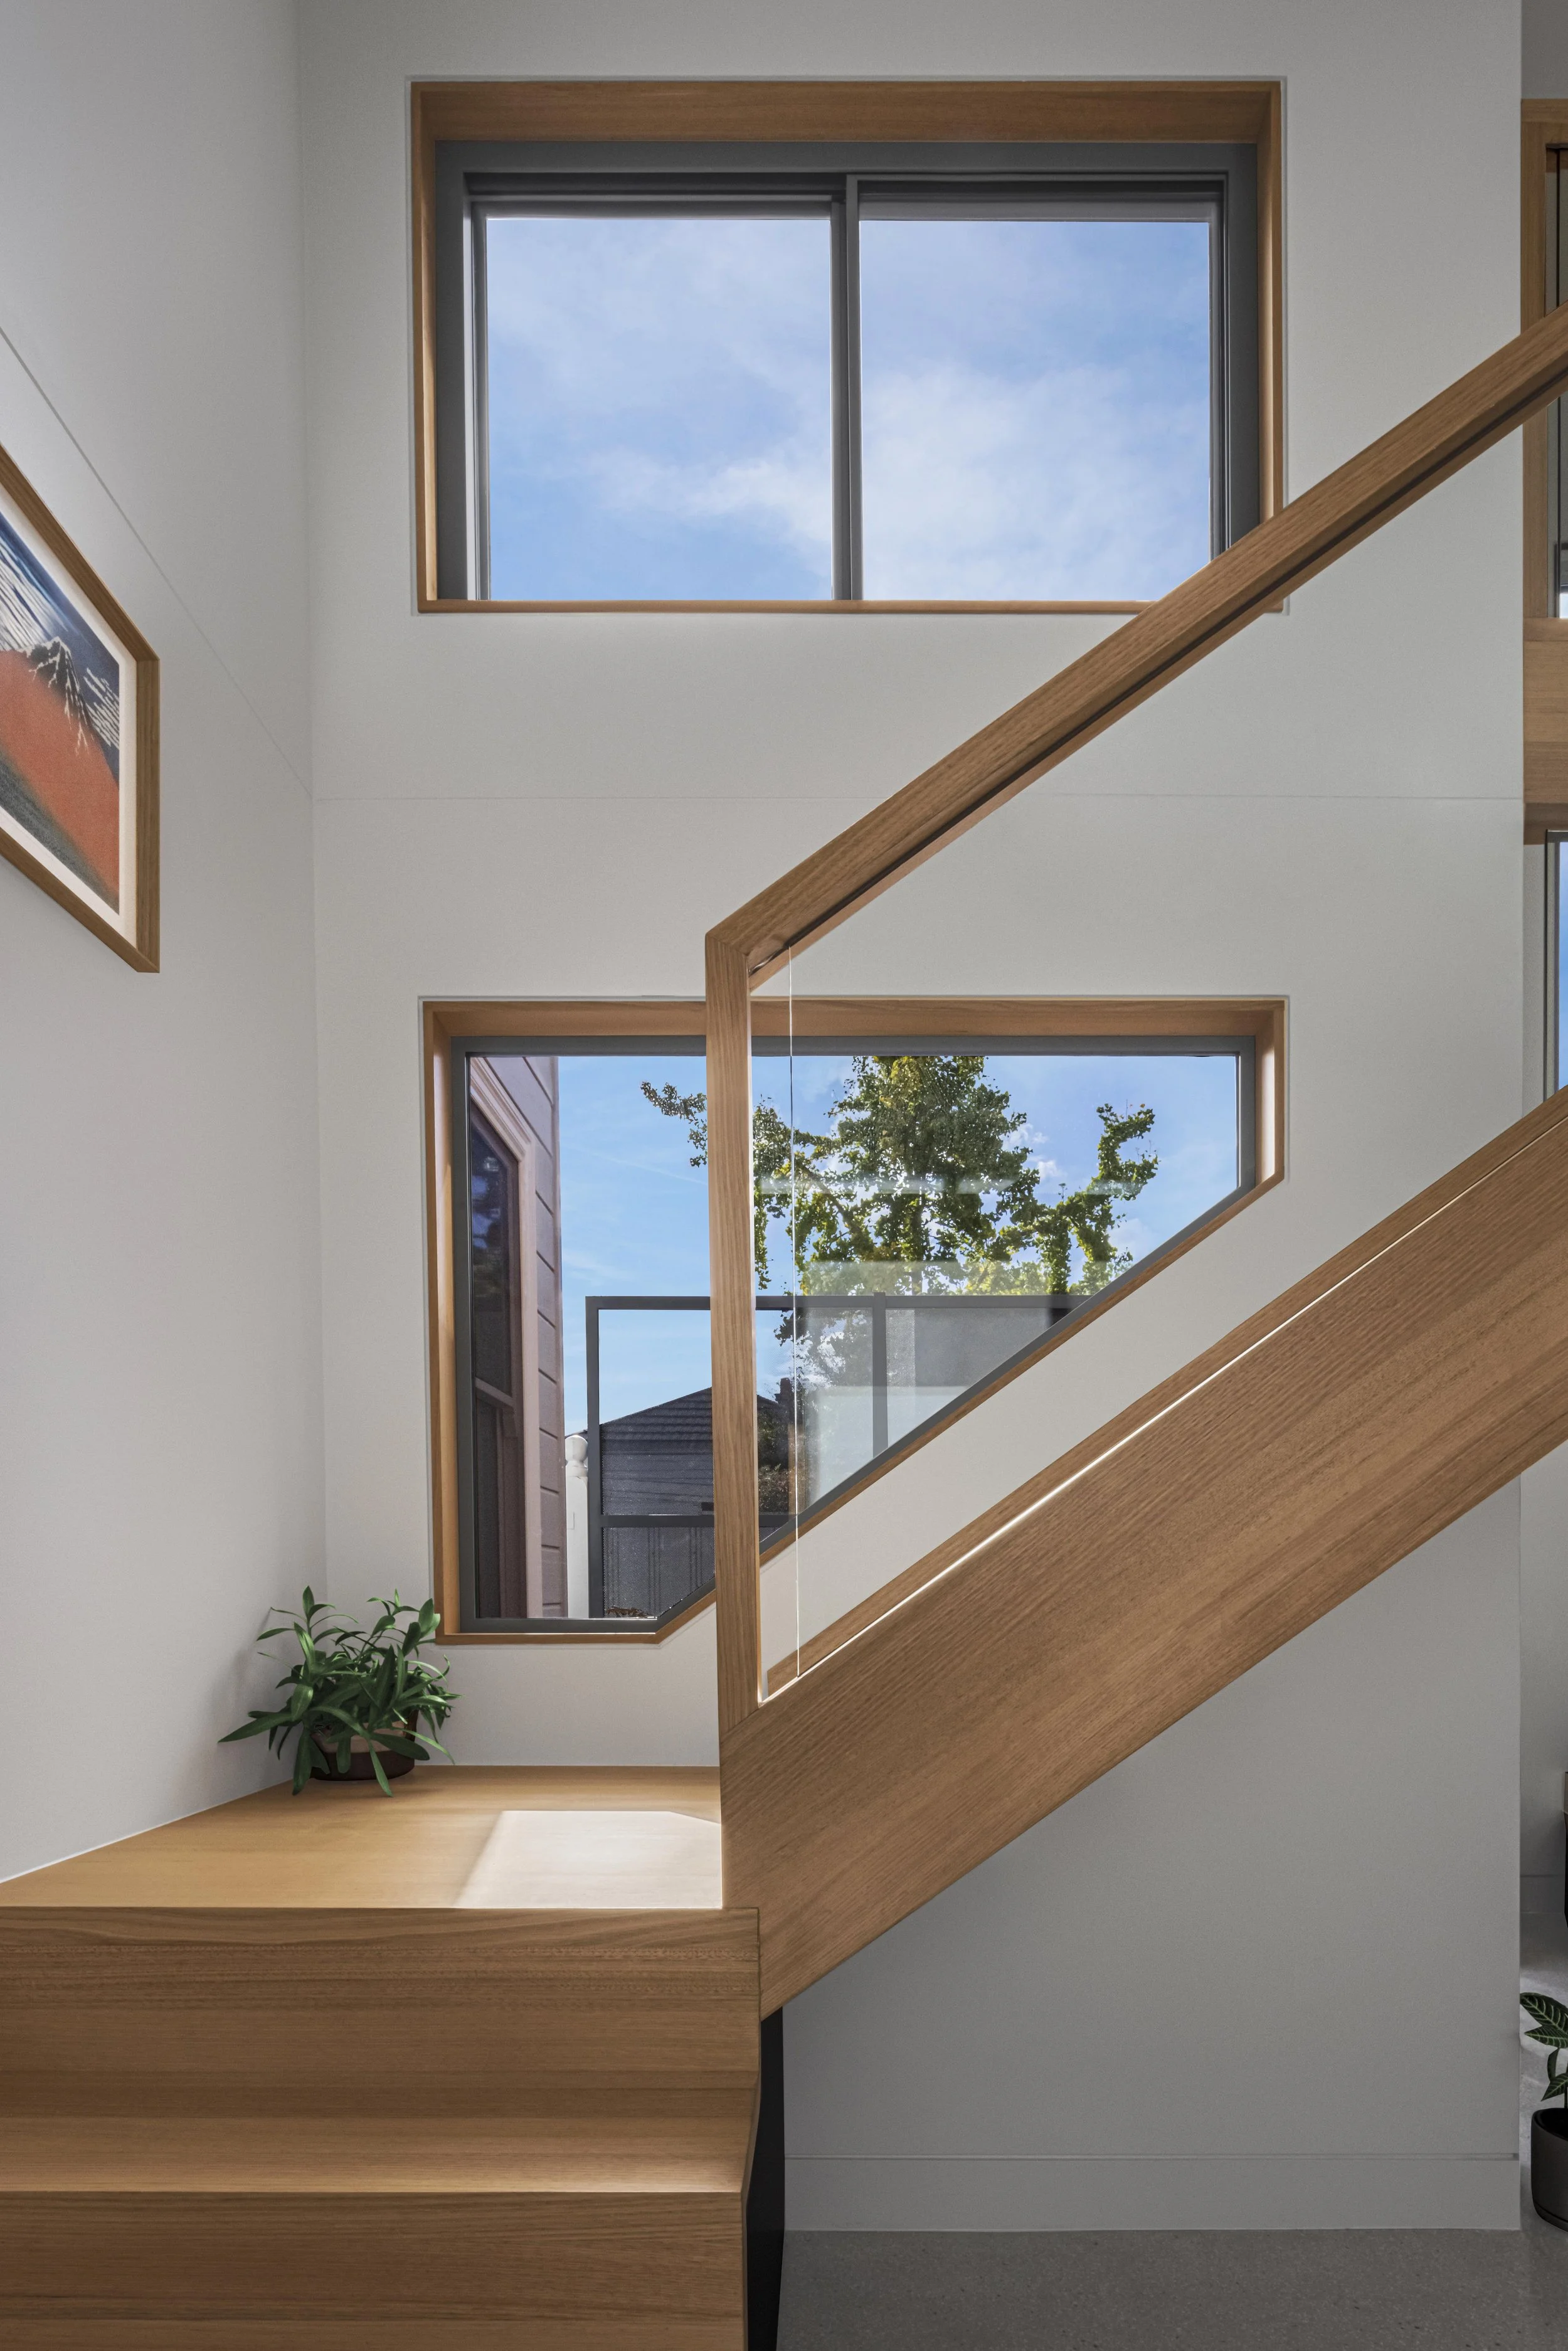
Timber-framed clerestory and garden-facing windows lighting the staircase, with glimpses of the neighbouring rooftop and steel screen

The Collective:

Elyte Focus - Builder
ZS Consulting - Structural Engineer
Filter ESD - ESD Consultant
Richmond Lighting - Lighting Consultant
Mackie Surveying - Land Surveyor
Metro Building Surveying - Building Surveyor
ERHN.TRL - Photography